
Search results for "Bathroom transformation" in Home Design Ideas

 MARGARITA BRAVO
This was a fascinating project for incredible clients. To optimize costs and timelines, our Montecito studio took the existing Craftsman style of the kitchen and transformed it into a more contemporary one. We reused the perimeter cabinets, repainted for a fresh look, and added new walnut cabinets for the island and the appliances wall. The solitary pendant for the kitchen island was the focal point of our design, leaving our clients with a beautiful and everlasting kitchen remodel.
---
Project designed by Montecito interior designer Margarita Bravo. She serves Montecito as well as surrounding areas such as Hope Ranch, Summerland, Santa Barbara, Isla Vista, Mission Canyon, Carpinteria, Goleta, Ojai, Los Olivos, and Solvang.
---
For more about MARGARITA BRAVO, click here: https://www.margaritabravo.com/
To learn more about this project, click here:
https://www.margaritabravo.com/portfolio/contemporary-craftsman-style-denver-kitchen/

 Kingdom Construction & Remodel
Second floor bathroom is gracefully transformed.
Mid-sized elegant light wood floor bathroom photo in Detroit with beige walls and white countertops
Mid-sized elegant light wood floor bathroom photo in Detroit with beige walls and white countertops
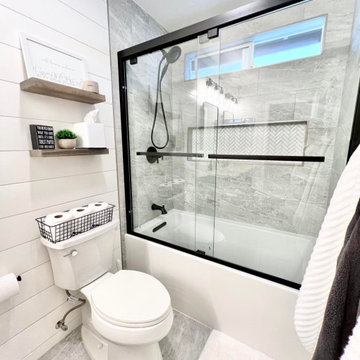
 Designed with Grace & Joy
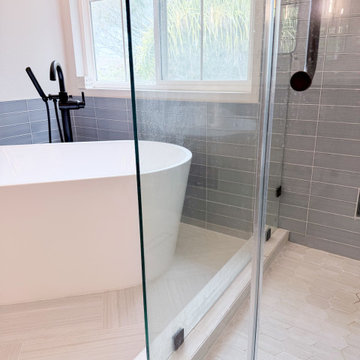
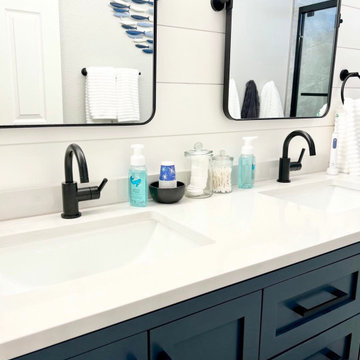
We are SO proud of how this bathroom turned out. ?
This client wanted to totally transform her kids' bathroom (before her own, no less -- what a good mom! ?), and we were able to do so for much less than she was thinking. And we had to make sure that it was gender neutral, as it was boy and girl siblings sharing it. Challenge accepted!! ????
Now, the kids have an updated and much more modern space that will last them for years! ?
Find the right local pro for your project

 Boyles Home Improvement Inc
Meghan Morrison
Example of a large transitional porcelain tile hallway design in Raleigh with beige walls
Example of a large transitional porcelain tile hallway design in Raleigh with beige walls


 Virtuoso Builders
This home in the upscale Dominion area was completely transformed from an outdated rustic interior to a fresh and modern space! The kitchen has an upgraded island with Taj Mahal waterfall panels and mitered edges, similar to the rest of the kitchen Taj Mahal quartzite countertops and backsplash. The existing perimeter cabinets in the kitchen were painted a classic white lacquer finish. A new dual finish Blue Star vent hood was installed, along with gorgeous matching brass knobs and faucets.
The kitchen flooring is white oak herringbone pattern hardwood which flows throughout the house. The entryway has a brand new iron pivot door making for a seamless transition into the home.
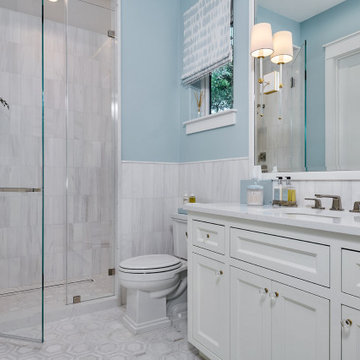
This homeowner's guest bathroom was completely gutted and replaced with a quartz countertop, wainscoting dolomite tile on bathroom walls, and mother of pearl floor tile. The connecting guest bedroom was completely repainted and given a brand new look with bright blue and white wallpaper.
The powder room is to die for, with gold and black accents, a gorgeous new moss green vanity, and a black quartzite countertop with an golden under-mount sink.
Lastly, we completed the home bar area, installing a antiqued backsplash and custom lit floating shelves, perfect for keeping the homeowner's liquor of choice. It's 5 o'clock somewhere!
 Green Bay Remodeling Inc.
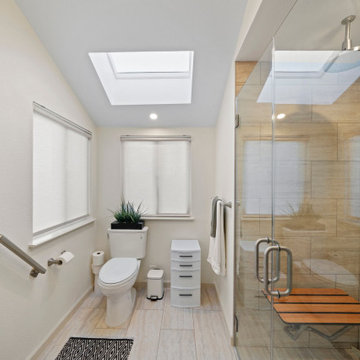
Wheel chair friendly bathroom remodel, full panel glass shower area, grab bar for easy wheel chair assistance
Inspiration for a mid-sized modern 3/4 bathroom remodel in San Francisco with a one-piece toilet
Inspiration for a mid-sized modern 3/4 bathroom remodel in San Francisco with a one-piece toilet


 Kingdom Construction & Remodel
Main floor bathroom is gracefully transformed.
Mid-sized minimalist light wood floor bathroom photo in Detroit with beige walls and white countertops
Mid-sized minimalist light wood floor bathroom photo in Detroit with beige walls and white countertops
 Kitchen and Bath Reno
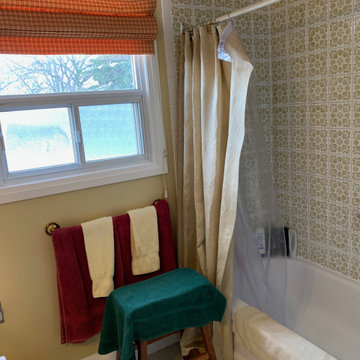
This Mississauga bathroom underwent an impressive transformation, taking it from a dated space to a fresh, modern oasis. The original bathroom had charming yet outdated tiles and fixtures that no longer met the homeowner's needs. Our team at Kitchen and Bath Reno stepped in to completely revitalize the room with a clean, sleek design.
We started by removing the old tub and tiles, replacing them with a modern walk-in shower featuring a luxurious glass enclosure and gold fixtures. The hexagonal floor tiles add a touch of elegance, complementing the crisp white wall tiles and built-in shower niche for added functionality.
The vanity area was updated with a stunning light gray cabinet topped with a quartz countertop, giving the bathroom a timeless yet trendy feel. The gold accents on the faucet and lighting fixtures add warmth and sophistication, tying the whole room together.
With ample storage, beautiful finishes, and improved functionality, this renovated bathroom is now a space that the homeowners love to relax in. Another successful project by Kitchen and Bath Reno, delivering modern luxury to Mississauga homes!

 DHD Architecture and Interior Design
This stately townhouse underwent a full renovation from both the DHD Architecture and Interiors team to provide a young family with rooms to grow into. Spaces were updated with contemporary furnishings and refined architectural details, while still honoring the classic, formal elements of the historic home. The expansive outdoor space is framed by the dining area’s floor to ceiling windows and bold window treatment. DHD’s interiors team aimed to transform the room into an inviting and livable space for the family, designing a custom kitchen banquette and using playfully bright, warm color tones. While the master bedroom keeps to a soft, muted palette incorporating deep shades of purples, the children’s rooms are extravagantly fun, complete with fuchsia bedding and oversized Lucite table lamps.
Photography: Emily Andrews
3 Bedrooms / 6,000 Square Feet
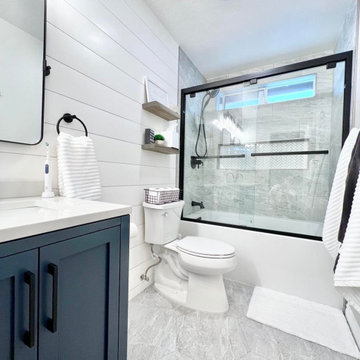 Designed with Grace & Joy
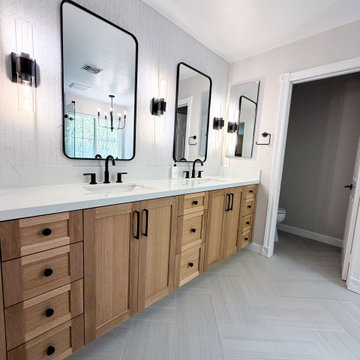
We are SO proud of how this bathroom turned out. ?
This client wanted to totally transform her kids' bathroom (before her own, no less -- what a good mom! ?), and we were able to do so for much less than she was thinking. And we had to make sure that it was gender neutral, as it was boy and girl siblings sharing it. Challenge accepted!! ????
Now, the kids have an updated and much more modern space that will last them for years! ?
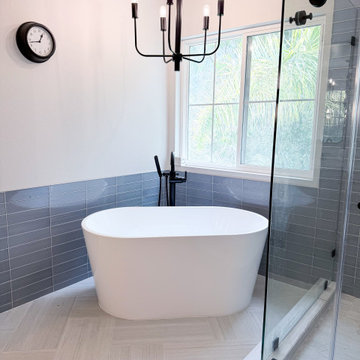
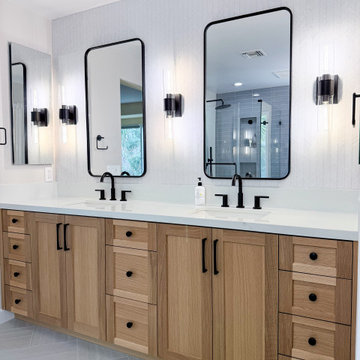


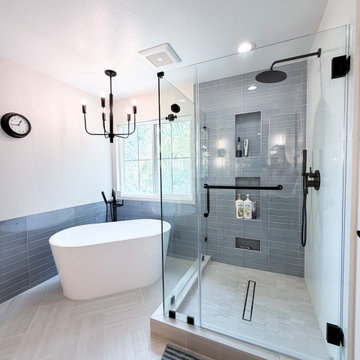
 Designed with Grace & Joy
We are SO proud of how this bathroom turned out. ?
This client wanted to totally transform her kids' bathroom (before her own, no less -- what a good mom! ?), and we were able to do so for much less than she was thinking. And we had to make sure that it was gender neutral, as it was boy and girl siblings sharing it. Challenge accepted!! ????
Now, the kids have an updated and much more modern space that will last them for years! ?

 Gloria Carlson - Harrell Design + Build
Bernard Andre
Alcove shower - small tropical blue tile and mosaic tile mosaic tile floor alcove shower idea in San Francisco with an undermount sink
Alcove shower - small tropical blue tile and mosaic tile mosaic tile floor alcove shower idea in San Francisco with an undermount sink

Sponsored
Columbus, OH

Wannemacher Interiors
Customized Award-Winning Interior Design Solutions in Franklin Cnty OH

 Aspen Leaf Kitchens
Powder room - contemporary black tile black floor powder room idea in Denver with furniture-like cabinets, black walls, an undermount sink and black countertops
 Designed with Grace & Joy
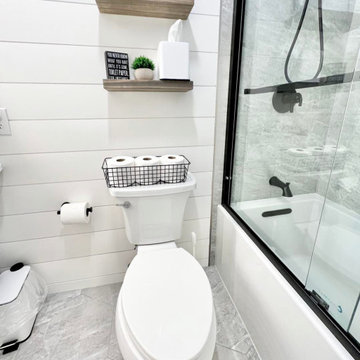
We are SO proud of how this bathroom turned out. ?
This client wanted to totally transform her kids' bathroom (before her own, no less -- what a good mom! ?), and we were able to do so for much less than she was thinking. And we had to make sure that it was gender neutral, as it was boy and girl siblings sharing it. Challenge accepted!! ????
Now, the kids have an updated and much more modern space that will last them for years! ?
19