
Search results for "Bathroom transformation" in Home Design Ideas

 Kimberley Kay Interiors
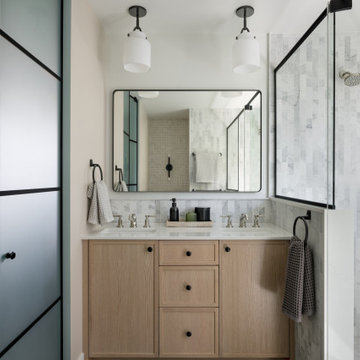
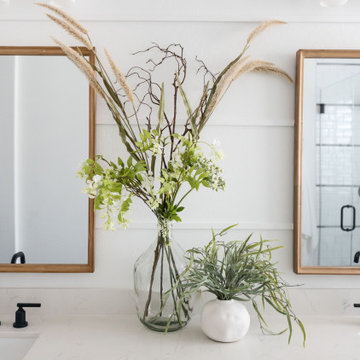
MASTER BATHROOM RENOVATION TRANSFORMED FROM AN OUT DATED SPACE TO A FRESH NEW BATHROOM WITH CUSTOM VANITY + WALL TREATMENTS + ALL NEW TILE + PLUMBING

 Granger Remodel & Design
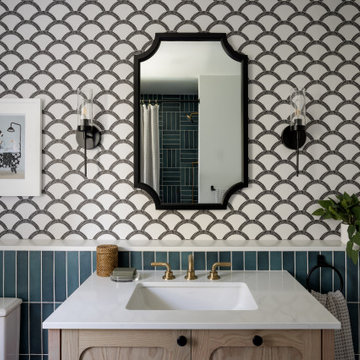
Small country 3/4 white tile and ceramic tile porcelain tile, multicolored floor and single-sink alcove shower photo in Dallas with gray cabinets, a two-piece toilet, blue walls, an integrated sink, solid surface countertops, white countertops, a niche, a freestanding vanity and recessed-panel cabinets
Find the right local pro for your project



 Nicole Arnold Interiors
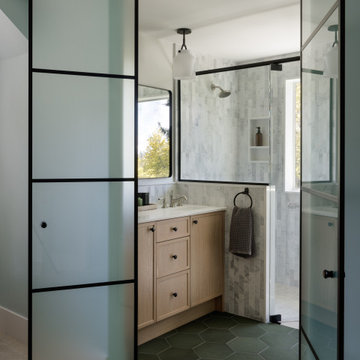
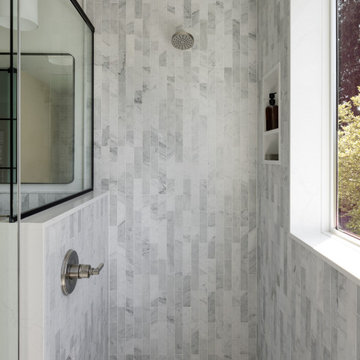
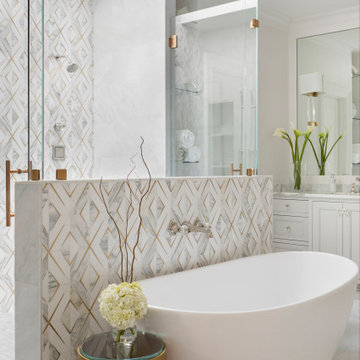
We transformed a Georgian brick two-story built in 1998 into an elegant, yet comfortable home for an active family that includes children and dogs. Although this Dallas home’s traditional bones were intact, the interior dark stained molding, paint, and distressed cabinetry, along with dated bathrooms and kitchen were in desperate need of an overhaul. We honored the client’s European background by using time-tested marble mosaics, slabs and countertops, and vintage style plumbing fixtures throughout the kitchen and bathrooms. We balanced these traditional elements with metallic and unique patterned wallpapers, transitional light fixtures and clean-lined furniture frames to give the home excitement while maintaining a graceful and inviting presence. We used nickel lighting and plumbing finishes throughout the home to give regal punctuation to each room. The intentional, detailed styling in this home is evident in that each room boasts its own character while remaining cohesive overall.

Sponsored
Delaware, OH

Buckeye Basements, Inc.
Central Ohio's Basement Finishing ExpertsBest Of Houzz '13-'21

 transFORM Home
This custom walk-in dressing room featured in white painted maple wood and polished brass hardware, delivers tons of functional and accessible space. Interior and under cabinet LED lighting conveniently illuminates your dressing room so you can see your whole wardrobe in full detail. High and low hanging space allows enough room to organize items based on size. Our glass shelving behind glass door inserts provides a great space to store your exclusive handbags. This traditional hutch with mirror backing can be personalized with photos and home décor. Slanted shoe shelves offer tons of room to organize and display your favorite footwear. Center Island with overhanging marble countertop can be a place to relax with extra drawer storage including our felt lined double jewelry drawer. This design also includes tilt-out removable hampers, pants rack, tie rack and accessory rack. transFORM’s custom designed walk-in closets, organize and showcase your belongings, creating your sanctuary to mix and match the perfect ensemble.


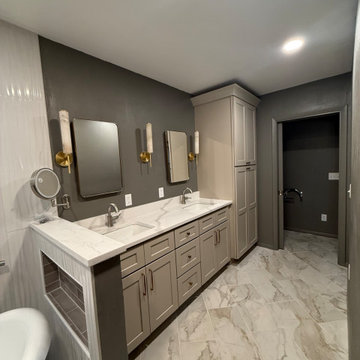
 BD Homestead LLC
Modern master bathroom renovation featuring a custom walk-in tile shower, frameless glass enclosure, freestanding soaking tub, custom double vanity, quartz countertops, floor-to-ceiling storage cabinetry, and large-format porcelain tile throughout. Designed to maximize storage, functionality, and create a luxury spa-like atmosphere.


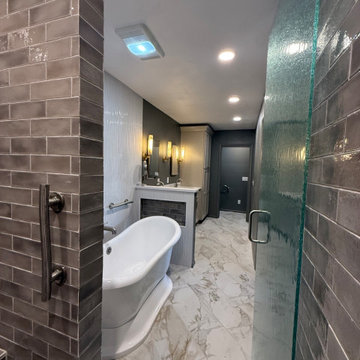 BD Homestead LLC
Modern master bathroom renovation featuring a custom walk-in tile shower, frameless glass enclosure, freestanding soaking tub, custom double vanity, quartz countertops, floor-to-ceiling storage cabinetry, and large-format porcelain tile throughout. Designed to maximize storage, functionality, and create a luxury spa-like atmosphere.
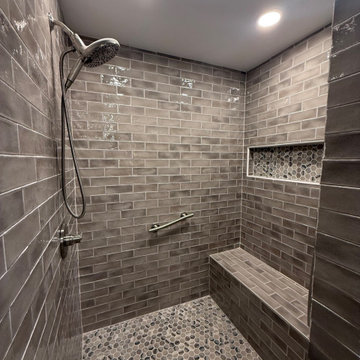 BD Homestead LLC
Modern master bathroom renovation featuring a custom walk-in tile shower, frameless glass enclosure, freestanding soaking tub, custom double vanity, quartz countertops, floor-to-ceiling storage cabinetry, and large-format porcelain tile throughout. Designed to maximize storage, functionality, and create a luxury spa-like atmosphere.
 BD Homestead LLC
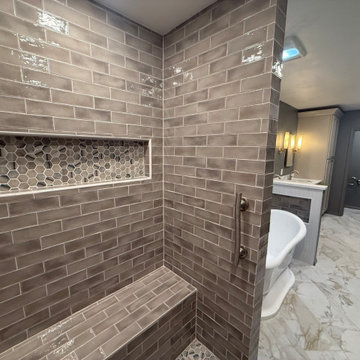
Modern master bathroom renovation featuring a custom walk-in tile shower, frameless glass enclosure, freestanding soaking tub, custom double vanity, quartz countertops, floor-to-ceiling storage cabinetry, and large-format porcelain tile throughout. Designed to maximize storage, functionality, and create a luxury spa-like atmosphere.

 SVK Interior Design
MICHELE LEE WILLSON PHOTOGRAPHY
Example of a trendy bedroom design in San Francisco
Example of a trendy bedroom design in San Francisco


 BD Homestead LLC
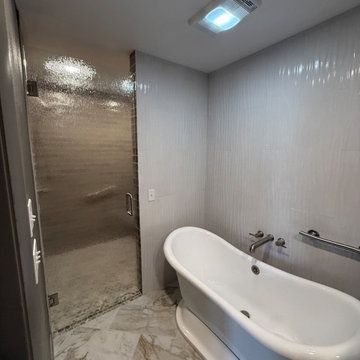
Modern master bathroom renovation featuring a custom walk-in tile shower, frameless glass enclosure, freestanding soaking tub, custom double vanity, quartz countertops, floor-to-ceiling storage cabinetry, and large-format porcelain tile throughout. Designed to maximize storage, functionality, and create a luxury spa-like atmosphere.

22