
Search results for "Bathroom transformation" in Home Design Ideas


Find the right local pro for your project

 The Cottage Building Company
Mark Ballard
Small arts and crafts multicolored tile and ceramic tile ceramic tile alcove shower photo with beaded inset cabinets, dark wood cabinets, a one-piece toilet, blue walls, an undermount sink and granite countertops
Small arts and crafts multicolored tile and ceramic tile ceramic tile alcove shower photo with beaded inset cabinets, dark wood cabinets, a one-piece toilet, blue walls, an undermount sink and granite countertops


 3D Construction LLC
Small transitional master ceramic tile and beige floor alcove shower photo with raised-panel cabinets, medium tone wood cabinets, a two-piece toilet, brown walls, a vessel sink and solid surface countertops

 Dual Concept Design
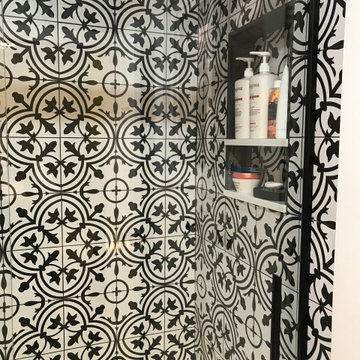
Amazing 37 sq. ft. bathroom transformation. Our client wanted to turn her bathtub into a shower, and bring light colors to make her small bathroom look more spacious. Instead of only tiling the shower, which would have visually shortened the plumbing wall, we created a feature wall made out of cement tiles to create an illusion of an elongated space. We paired these graphic tiles with brass accents and a simple, yet elegant white vanity to contrast this feature wall. The result…is pure magic ✨


 BPL Design Group
Alcove bathtub - small traditional master black and white tile and ceramic tile wood-look tile floor, black floor, single-sink and shiplap wall alcove bathtub idea in Philadelphia with shaker cabinets, white cabinets, a two-piece toilet, white walls, an undermount sink, quartzite countertops, white countertops and a freestanding vanity
 Ronda Batchelor
photo by Ronda Batchelor
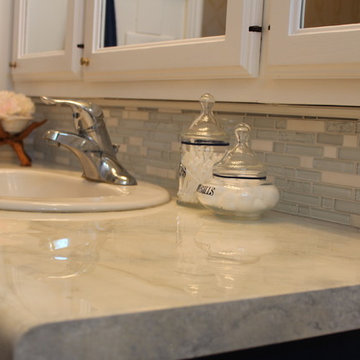
I painted the exisiting laminate counter to look like marble and poured a two part epoxy over the top. I then added a glass tile back splash to finish the faux marble illusion.

 Weddington Custom Homes
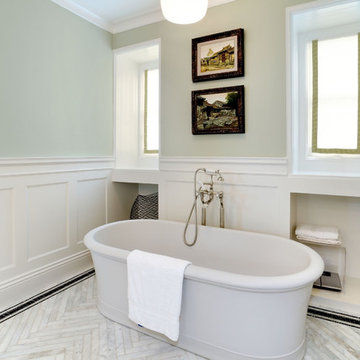
Mid-sized transitional master ceramic tile drop-in bathtub photo in Louisville with gray walls, an integrated sink and quartzite countertops

 Medford Design-Build
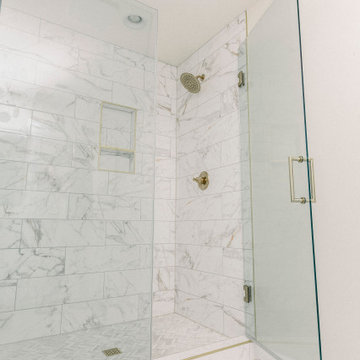
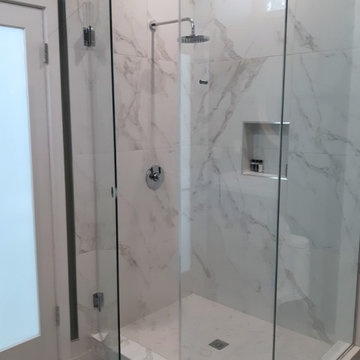
For a more modern, airy feel, we opened up the shower and toilet room by deconstructing the space. The doorframes, door and lowered ceiling were removed, allowing the widened doorways to stretch all the way to the up the ceiling, streamlining the walls for a sleek and stylish feel. The shower door was replaced with a frameless glass door, and large tiles were installed to create the sense of a larger space.
 BMB Designs LLC
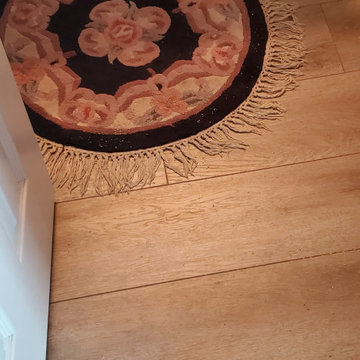
Voila` -- guest bathroom!
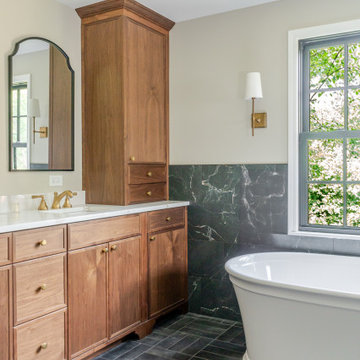
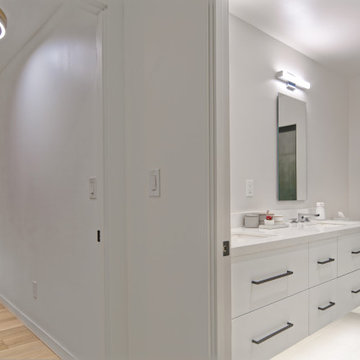
Inspiration for a transitional bathroom remodel in Kansas City
Inspiration for a transitional bathroom remodel in Kansas City












189