
Search results for "Bathroom transformation" in Home Design Ideas

 Thompson Remodeling
This master bathroom is exactly what the clients envisioned. We transformed it from cramped and dated to classically modern and grand. By smartly selecting materials and finishes we were able to combine classic and modern aesthetics and also stay within their budget. Now, the homeowners have their own bathtub and oversized shower for bathing. There’s plenty of space for both to be using the vanity at the same time.

 Ingui Architecture
Example of a classic multicolored floor powder room design in New York with recessed-panel cabinets, medium tone wood cabinets, blue walls and an undermount sink
 Thompson Remodeling
This master bathroom is exactly what the clients envisioned. We transformed it from cramped and dated to classically modern and grand. By smartly selecting materials and finishes we were able to combine classic and modern aesthetics and also stay within their budget. Now, the homeowners have their own bathtub and oversized shower for bathing. There’s plenty of space for both to be using the vanity at the same time.
Find the right local pro for your project
 Alba Home Services
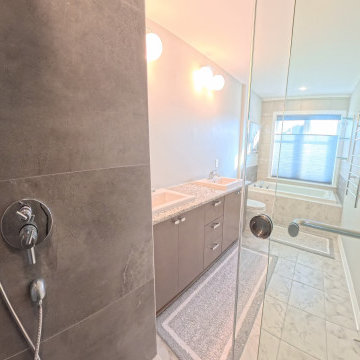
This recently completed bathroom renovation in Kanata features a combination of modern finishes and practical upgrades, creating a fresh and functional space.
Our team completed several updates, including the installation of new dark grey shower tiles, glass shelving, a glass shower enclosure, updated bathroom faucets and shower fixtures, and marble-look floor tiles. The renovation also included a new double-sink vanity, modern lighting, and a heated towel rack for added comfort and convenience.
The combination of dark shower tiles, lighter flooring, and contemporary fixtures creates a clean, updated look while keeping the bathroom practical for everyday use.
Completed by Alba Home Services, proudly serving Kanata, Ottawa, and surrounding areas.
 Virginia Kitchen & Bath
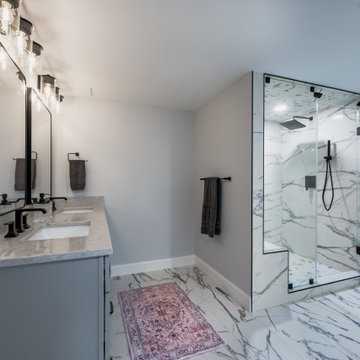
This Arlington, Virginia home renovation transformed a dated 1950s property into a modern, functional, and welcoming space for everyday living.
The project included a complete whole-home remodel featuring an open-concept kitchen, dining room, and sunroom achieved through structural wall removal to improve flow and natural light. Four bathrooms were fully renovated, while the basement received major upgrades including new drywall and a redesigned staircase.
Custom features throughout the home include a spa-inspired primary bathroom with a bubbling tub and a luxury basement bathroom complete with a steam shower and body jets.
Our team worked closely with the homeowners from planning through completion to create a home that feels both elevated and deeply personal.
Location: Arlington, VA
Project Type: Whole Home Renovation, Bathroom Remodeling, Basement Renovation, Interior Remodeling

 Moore Design Works
Inspiration for a mid-sized scandinavian 3/4 white tile and subway tile slate floor and black floor alcove bathtub remodel in Houston with furniture-like cabinets, white cabinets, a two-piece toilet, white walls, an undermount sink and marble countertops
 Virginia Kitchen & Bath
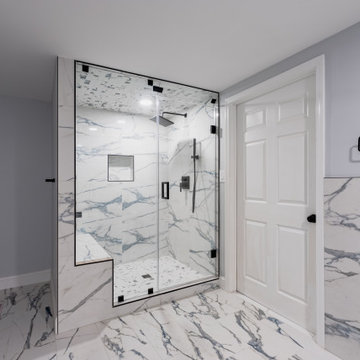
This Arlington, Virginia home renovation transformed a dated 1950s property into a modern, functional, and welcoming space for everyday living.
The project included a complete whole-home remodel featuring an open-concept kitchen, dining room, and sunroom achieved through structural wall removal to improve flow and natural light. Four bathrooms were fully renovated, while the basement received major upgrades including new drywall and a redesigned staircase.
Custom features throughout the home include a spa-inspired primary bathroom with a bubbling tub and a luxury basement bathroom complete with a steam shower and body jets.
Our team worked closely with the homeowners from planning through completion to create a home that feels both elevated and deeply personal.
Location: Arlington, VA
Project Type: Whole Home Renovation, Bathroom Remodeling, Basement Renovation, Interior Remodeling



 Spectrum Design Group
Master bath transformation
Inspiration for a mid-sized transitional master mosaic tile floor and beige floor bathroom remodel with furniture-like cabinets, medium tone wood cabinets, beige walls, an undermount sink, quartz countertops and beige countertops
Inspiration for a mid-sized transitional master mosaic tile floor and beige floor bathroom remodel with furniture-like cabinets, medium tone wood cabinets, beige walls, an undermount sink, quartz countertops and beige countertops


 Kitchen & Floor Decor
This transformation heads off with all new cabinets from Holiday Kitchen's Cabinetry. Their Seattle door style was created out of Red Oak and painted Sage with a Mink wash. Trim throughout the space was painted to match.
The sink sits in a new marble top while the cabinet opposite is showcasing a piece of marble refurbished from the previous bathroom. This top has been in the house as long as anyone can remember.
The tiled walls were already in place, but new tile was brought in to surround the bathtub/shower area. This Havana tile in Mojito is presented by Paramount.
Some of the other details in this bathroom include Kohler & Moen fixtures in chrome, Top Knobs's hardware also in chrome, a side-lit medicine cabinet, and Stratamax Best sheet vinyl on the floor.

 Boyles Home Improvement Inc
Meghan Morrison
Inspiration for a large transitional master beige tile and porcelain tile porcelain tile drop-in bathtub remodel in Raleigh with an integrated sink, raised-panel cabinets, dark wood cabinets, marble countertops, a one-piece toilet and beige walls
Inspiration for a large transitional master beige tile and porcelain tile porcelain tile drop-in bathtub remodel in Raleigh with an integrated sink, raised-panel cabinets, dark wood cabinets, marble countertops, a one-piece toilet and beige walls
 Virginia Kitchen & Bath
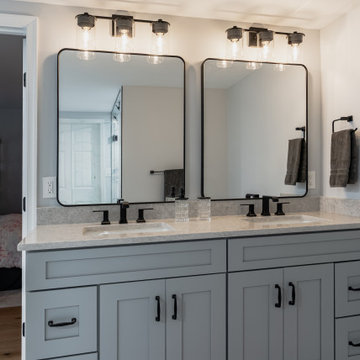
This Arlington, Virginia home renovation transformed a dated 1950s property into a modern, functional, and welcoming space for everyday living.
The project included a complete whole-home remodel featuring an open-concept kitchen, dining room, and sunroom achieved through structural wall removal to improve flow and natural light. Four bathrooms were fully renovated, while the basement received major upgrades including new drywall and a redesigned staircase.
Custom features throughout the home include a spa-inspired primary bathroom with a bubbling tub and a luxury basement bathroom complete with a steam shower and body jets.
Our team worked closely with the homeowners from planning through completion to create a home that feels both elevated and deeply personal.
Location: Arlington, VA
Project Type: Whole Home Renovation, Bathroom Remodeling, Basement Renovation, Interior Remodeling



Sponsored
Columbus, OH

Wannemacher Interiors
Customized Award-Winning Interior Design Solutions in Franklin Cnty OH
 L & L Home Restoration, LLC
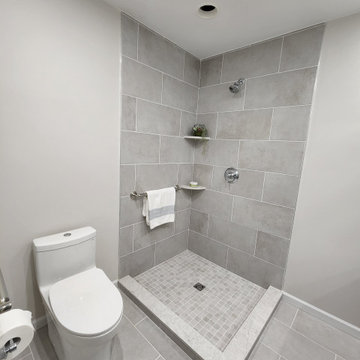
Walk-in closet transformed into an additional bathroom..
Corner shower - mid-sized contemporary 3/4 gray tile and ceramic tile ceramic tile, gray floor and single-sink corner shower idea in Raleigh with shaker cabinets, gray cabinets, a one-piece toilet, white walls, an undermount sink, granite countertops, white countertops and a built-in vanity
Corner shower - mid-sized contemporary 3/4 gray tile and ceramic tile ceramic tile, gray floor and single-sink corner shower idea in Raleigh with shaker cabinets, gray cabinets, a one-piece toilet, white walls, an undermount sink, granite countertops, white countertops and a built-in vanity
 Virginia Kitchen & Bath
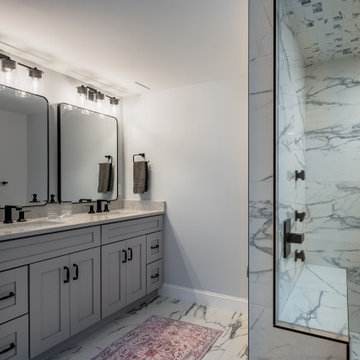
This Arlington, Virginia home renovation transformed a dated 1950s property into a modern, functional, and welcoming space for everyday living.
The project included a complete whole-home remodel featuring an open-concept kitchen, dining room, and sunroom achieved through structural wall removal to improve flow and natural light. Four bathrooms were fully renovated, while the basement received major upgrades including new drywall and a redesigned staircase.
Custom features throughout the home include a spa-inspired primary bathroom with a bubbling tub and a luxury basement bathroom complete with a steam shower and body jets.
Our team worked closely with the homeowners from planning through completion to create a home that feels both elevated and deeply personal.
Location: Arlington, VA
Project Type: Whole Home Renovation, Bathroom Remodeling, Basement Renovation, Interior Remodeling
 Virginia Kitchen & Bath
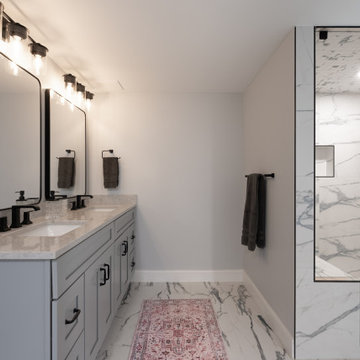
This Arlington, Virginia home renovation transformed a dated 1950s property into a modern, functional, and welcoming space for everyday living.
The project included a complete whole-home remodel featuring an open-concept kitchen, dining room, and sunroom achieved through structural wall removal to improve flow and natural light. Four bathrooms were fully renovated, while the basement received major upgrades including new drywall and a redesigned staircase.
Custom features throughout the home include a spa-inspired primary bathroom with a bubbling tub and a luxury basement bathroom complete with a steam shower and body jets.
Our team worked closely with the homeowners from planning through completion to create a home that feels both elevated and deeply personal.
Location: Arlington, VA
Project Type: Whole Home Renovation, Bathroom Remodeling, Basement Renovation, Interior Remodeling
 Virginia Kitchen & Bath
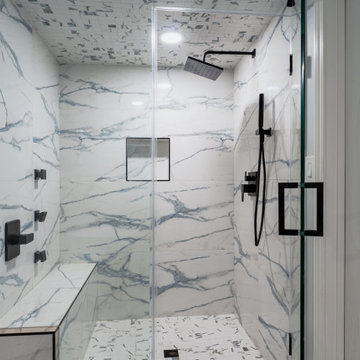
This Arlington, Virginia home renovation transformed a dated 1950s property into a modern, functional, and welcoming space for everyday living.
The project included a complete whole-home remodel featuring an open-concept kitchen, dining room, and sunroom achieved through structural wall removal to improve flow and natural light. Four bathrooms were fully renovated, while the basement received major upgrades including new drywall and a redesigned staircase.
Custom features throughout the home include a spa-inspired primary bathroom with a bubbling tub and a luxury basement bathroom complete with a steam shower and body jets.
Our team worked closely with the homeowners from planning through completion to create a home that feels both elevated and deeply personal.
Location: Arlington, VA
Project Type: Whole Home Renovation, Bathroom Remodeling, Basement Renovation, Interior Remodeling

Sponsored
Sunbury, OH

J.Holderby - Renovations
Franklin County's Leading General Contractors - 2X Best of Houzz!
 Gonyea Transformations
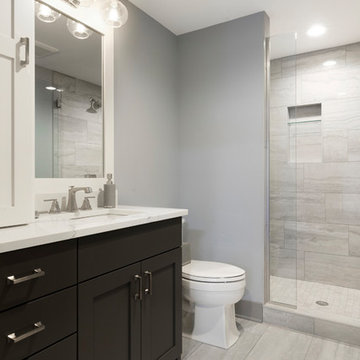
This Medina garage condo remodel combines the best of old and new. Our client wanted to incorporate a vintage gas pump, so we created a design with a unique retro-style “gas station” for the lower half of the garage. Integrated brick acts as the exterior of the “gas station” as well as a wall between each room. Upstairs, you’ll notice a more modern design, with cable handrail features in the overlook, working as a “window” into the lower level. The loft provides a beautiful kitchen with modern farmhouse touches, including an island with shiplap details, custom cabinetry, and rustic lighting fixtures. The goal of this loft was to create a great space for entertaining, which is made evident by the great island and overlook bar incorporated into the railing. By extending the facade of the gas station to the ceiling, the Gonyea Transformations team created a great entertainment nook and privacy wall to form a relaxed environment in the upper-level loft.
About the AutoMotorPlex
The Medina AutoMotorPlex is a 160-unit garage condominium complex just off of Highway 55 and Arrowhead Drive. This unique concept provides an opportunity for car enthusiasts and like-minded individuals to own a private garage which they can personalize and showcase their collector cars or luxury vehicles. It also provides a unique community for people who share a passion for motorsports—or anything that has an engine—with hosted events throughout the year. With a variety of garage sizes within the AutoMotorPlex, the garage condos have one thing in common, they start out as empty shells, waiting for new owners to envision a space to showcase their prized possessions and entertain family, friends, and clients.
 Virginia Kitchen & Bath
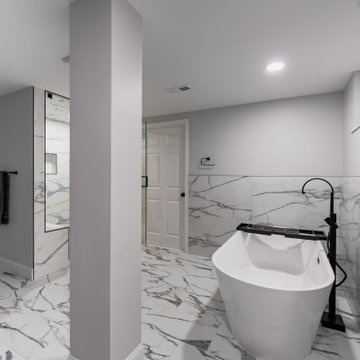
This Arlington, Virginia home renovation transformed a dated 1950s property into a modern, functional, and welcoming space for everyday living.
The project included a complete whole-home remodel featuring an open-concept kitchen, dining room, and sunroom achieved through structural wall removal to improve flow and natural light. Four bathrooms were fully renovated, while the basement received major upgrades including new drywall and a redesigned staircase.
Custom features throughout the home include a spa-inspired primary bathroom with a bubbling tub and a luxury basement bathroom complete with a steam shower and body jets.
Our team worked closely with the homeowners from planning through completion to create a home that feels both elevated and deeply personal.
Location: Arlington, VA
Project Type: Whole Home Renovation, Bathroom Remodeling, Basement Renovation, Interior Remodeling
 L & L Home Restoration, LLC
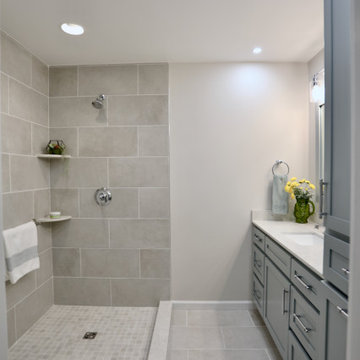
Walk-in closet transformed into an additional bathroom..
Corner shower - mid-sized contemporary 3/4 gray tile and ceramic tile ceramic tile, gray floor and single-sink corner shower idea in Raleigh with shaker cabinets, gray cabinets, a one-piece toilet, white walls, an undermount sink, granite countertops, white countertops and a built-in vanity
Corner shower - mid-sized contemporary 3/4 gray tile and ceramic tile ceramic tile, gray floor and single-sink corner shower idea in Raleigh with shaker cabinets, gray cabinets, a one-piece toilet, white walls, an undermount sink, granite countertops, white countertops and a built-in vanity
35