
Search results for "Bathroom transformation" in Home Design Ideas
 Callen
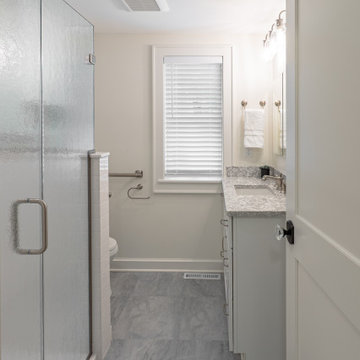
This main floor bathroom transformed to maximize their space. From a tub to a walk-in shower, the homeowners find more ease of use.
Corner shower - mid-sized traditional wood-look tile floor, gray floor and single-sink corner shower idea in Milwaukee with shaker cabinets, white cabinets, a one-piece toilet, beige walls, an undermount sink, quartz countertops, a hinged shower door, multicolored countertops, a niche and a built-in vanity
Corner shower - mid-sized traditional wood-look tile floor, gray floor and single-sink corner shower idea in Milwaukee with shaker cabinets, white cabinets, a one-piece toilet, beige walls, an undermount sink, quartz countertops, a hinged shower door, multicolored countertops, a niche and a built-in vanity
 Amazing Blinds by Armi
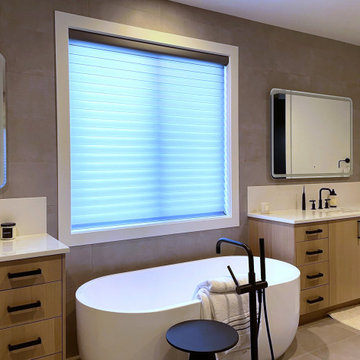
Transforming this beautiful bathroom using Silhouette® window shadings with Powerview® automation. ? They let in the perfect amount of light while providing privacy. The soft fabric adds warmth, and the adjustable vanes let you customize the feel of the space. ✨

 Granite Transformations
This Stunning Miami Apartment was transformed using:
Guest Bathroom: covered with a rich mosaic of precious reflections Brillante 216 1x1, surrounding an innovative faucet that gracefully descends from the ceiling.
Find the right local pro for your project

 NICHEdg
This bathroom has been completely transformed into a modern spa-worthy sanctuary.
Photo: Virtual 360 NY
Small minimalist master green tile and subway tile marble floor and white floor alcove bathtub photo in New York with flat-panel cabinets, medium tone wood cabinets, a one-piece toilet, gray walls, a wall-mount sink, quartz countertops and white countertops
Small minimalist master green tile and subway tile marble floor and white floor alcove bathtub photo in New York with flat-panel cabinets, medium tone wood cabinets, a one-piece toilet, gray walls, a wall-mount sink, quartz countertops and white countertops

 Suzie Hall
Example of a mid-sized trendy open concept and freestanding desk ceramic tile and gray floor home office library design in Boise with white walls, a two-sided fireplace and a metal fireplace
 Kitchen Solvers of Spring Hill
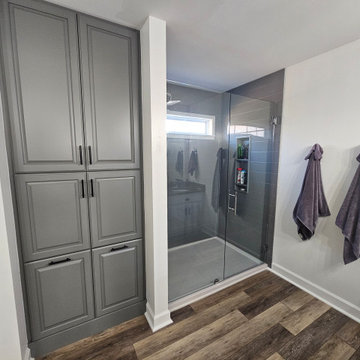
These homeowners were desperate to convert their bathroom from a coffin shower and useless tub (they used it for a clothes drying rack) to a spacious walk-in shower and a linen pantry cabinet that solves all their frustration of what was seriously lacking in their space.
We had a custom door designed and built to match as close as possible to their vanities, found the perfectly sized hamper pull-outs, and designed the shelves and hanging rack to their specifications! Though they initially wanted a subway tile look, the price point and maintenance lead us to select the Onyx shower system in grey to coordinate with their cabinet/vanities and in the shiplap design to play off their accent wall.
Andy meticulously planned and ordered each piece for their niche and around their window which brings the perfect amount of natural light into the space. Bathroom Solved!
 Lori Pedersen Home
This suite had stunning lakefront views, at a prime Toronto condo address. The interior was all original, quite dark, and lacked modern elements that most buyer expect. The sellers trusted our vision for a complete transformation, and it now offers a move-in ready, luxurious lifestyle.
Photography by Carolyn-on-the-Road.



 Shack Built, LLC
Basement Transformation | Theater | Game Room | Guest Bedroom | Full Bathroom
Example of a transitional home theater design in Kansas City
Example of a transitional home theater design in Kansas City
 Cava Companies
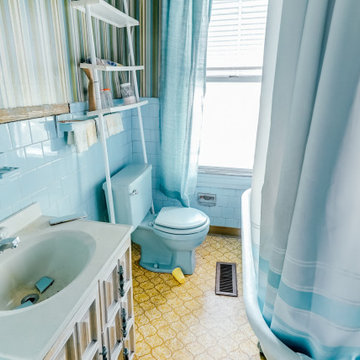
Why must the floor clash with the tile, and tub, and toilet?
Bathroom - bathroom idea in Richmond
Bathroom - bathroom idea in Richmond

 Kitchen Solvers of Spring Hill
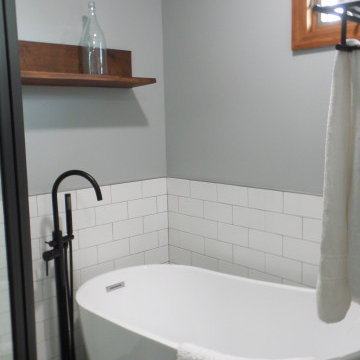
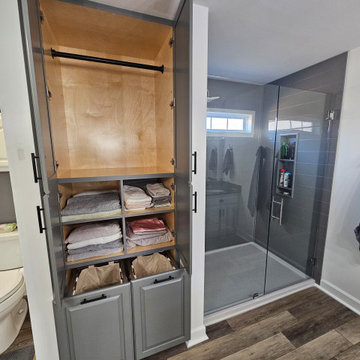
These homeowners were desperate to convert their bathroom from a coffin shower and useless tub (they used it for a clothes drying rack) to a spacious walk-in shower and a linen pantry cabinet that solves all their frustration of what was seriously lacking in their space.
We had a custom door designed and built to match as close as possible to their vanities, found the perfectly sized hamper pull-outs, and designed the shelves and hanging rack to their specifications! Though they initially wanted a subway tile look, the price point and maintenance lead us to select the Onyx shower system in grey to coordinate with their cabinet/vanities and in the shiplap design to play off their accent wall.
Andy meticulously planned and ordered each piece for their niche and around their window which brings the perfect amount of natural light into the space. Bathroom Solved!

 Klopf Architecture
, Arterra Landscape Architects, and Flegels Construction updated a classic Eichler open, indoor-outdoor home. Expanding on the original walls of glass and connection to nature that is common in mid-century modern homes. The completely openable walls allow the homeowners to truly open up the living space of the house, transforming it into an open air pavilion, extending the living area outdoors to the private side yards, and taking maximum advantage of indoor-outdoor living opportunities. Taking the concept of borrowed landscape from traditional Japanese architecture, the fountain, concrete bench wall, and natural landscaping bound the indoor-outdoor space. The Truly Open Eichler is a remodeled single-family house in Palo Alto. This 1,712 square foot, 3 bedroom, 2.5 bathroom is located in the heart of the Silicon Valley.
Klopf Architecture Project Team: John Klopf, AIA, Geoff Campen, and Angela Todorova
Landscape Architect: Arterra Landscape Architects
Structural Engineer: Brian Dotson Consulting Engineers
Contractor: Flegels Construction
Photography ©2014 Mariko Reed
Location: Palo Alto, CA
Year completed: 2014
 Graham & Brown
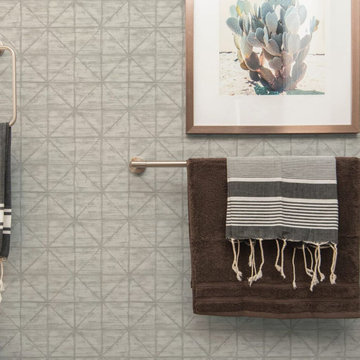
Soft and fluid geometric shapes in a light grey colorway. The movement and expression found in this design help portray a calming atmosphere. Our peel and stick wallpaper is perfect for renters and redecorators. Shown here in a bathroom.


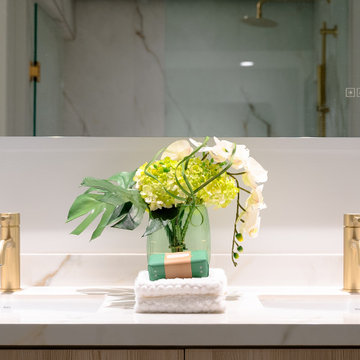 Lori Pedersen Home
This suite had stunning lakefront views, at a prime Toronto condo address. The interior was all original, quite dark, and lacked modern elements that most buyer expect. The sellers trusted our vision for a complete transformation, and it now offers a move-in ready, luxurious lifestyle.
Photography by Carolyn-on-the-Road.

 Atlas Design and Remodeling
Amazing bathroom transformation by Atlas Design and Remodeling. This modern white, contemporary bathroom features large format polished rectified porcelain tile floor to ceiling. Tile format is 48inch by 24inch. Marble, oversized niches. Tempered, frameless, clear glass shower. Oversized rain shower head and handheld wand. Carrara marble double sink vanity in white shaker with tons of storage space. Freestanding bathtub with center drain. Wall mounted bathtub filler with handheld shower. LED anti-fog mirrors and lights. Bluetooth speaker ceiling fan with Night Lights in orange and blue. Smart dimmer multicolor recessed lights. All lights are app controlled and work with Alexa and google.





 Spectrum Design Group
Master bath transformation
Bathroom - mid-sized transitional master mosaic tile floor and beige floor bathroom idea with furniture-like cabinets, medium tone wood cabinets, beige walls, an undermount sink, quartz countertops and beige countertops
Bathroom - mid-sized transitional master mosaic tile floor and beige floor bathroom idea with furniture-like cabinets, medium tone wood cabinets, beige walls, an undermount sink, quartz countertops and beige countertops

 Ulrich Inc
Ulrich designer: Julia Kleyman
Photography by Peter Rymwid
This grand Saddle River kitchen was created in support of the Hackensack University Medical Center Designer Showhouse of New Jersey in 2012. The new design transformed a dreary and dated 80's kitchen into a functional, comfortable and eye-pleasing space with clean transitional lines and touches of traditional charm in its detail. The rich brown finish of the island cabinetry gives the room warmth, and juxtaposes in lovely contrast the white cabinetry of the perimeter. Large pendant lights add modern "bling" and balance the large room.
34