
Search results for "Bathroom transformation" in Home Design Ideas

 Shack Built, LLC
Basement Transformation | Theater | Game Room | Guest Bedroom | Full Bathroom
Inspiration for a transitional home theater remodel in Kansas City
Inspiration for a transitional home theater remodel in Kansas City
 Sun Shore Construction
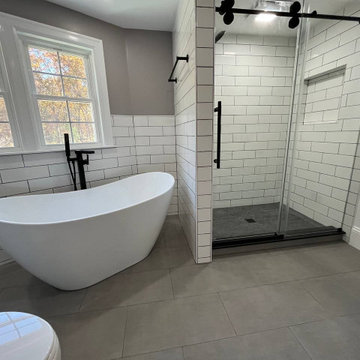
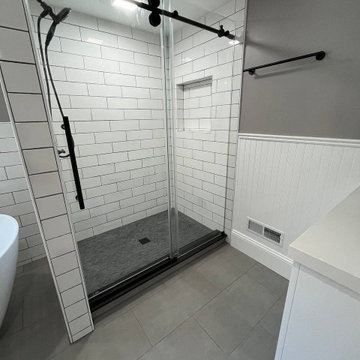
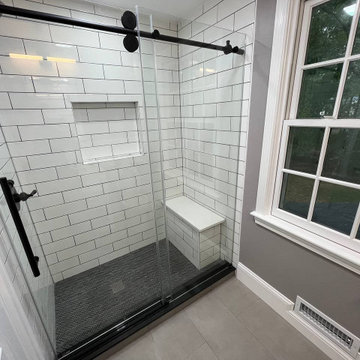
At Sun Shore Construction, every project we take on is more than just renovation—it’s a journey of transformation. Our recent project in Dedham, MA, is a story of meticulous craftsmanship, creative problem-solving, and dedication to creating a home the homeowners will love for years to come. This was not just about reimagining two bathrooms—it was about elevating the entire home.

Find the right local pro for your project
 Le Gourmet Kitchen Ltd.
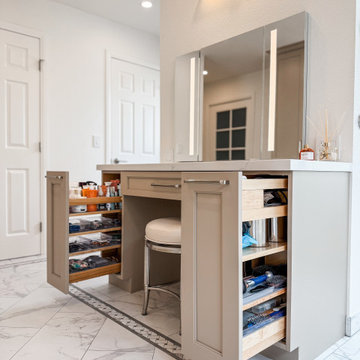
The bathroom design showcases a perfect blend of elegance and modern functionality. The spacious layout, combined with the soft taupe cabinetry, offers a warm, inviting atmosphere. The freestanding tub becomes the room’s centerpiece, providing a luxurious spot to unwind. The custom floating vanity not only adds a contemporary touch but also enhances the feeling of openness, while the marble countertops and flooring bring a timeless beauty to the space.
 User
A quick consultation with the experts of EX Remodeling can help you get smart ideas regarding bathroom remodeling in Oceanside, as we’re experts in this trade. Whether it is a new bath-tub installation or a glass shower enclosure design, it is our company professionals that help achieve that desired transformation for the interiors.
Bathroom Remodeling in Oceanside, CA - https://exremodeling.com/

 Seed Studio Landscape Design
photo by Seed Studio, editing by TR PhotoStudio
Photo of a small modern drought-tolerant and full sun backyard gravel landscaping in San Francisco with a fire pit.
Photo of a small modern drought-tolerant and full sun backyard gravel landscaping in San Francisco with a fire pit.
 Sun Shore Construction
At Sun Shore Construction, every project we take on is more than just renovation—it’s a journey of transformation. Our recent project in Dedham, MA, is a story of meticulous craftsmanship, creative problem-solving, and dedication to creating a home the homeowners will love for years to come. This was not just about reimagining two bathrooms—it was about elevating the entire home.

Sponsored
Sunbury, OH

J.Holderby - Renovations
Franklin County's Leading General Contractors - 2X Best of Houzz!
 Sun Shore Construction
At Sun Shore Construction, every project we take on is more than just renovation—it’s a journey of transformation. Our recent project in Dedham, MA, is a story of meticulous craftsmanship, creative problem-solving, and dedication to creating a home the homeowners will love for years to come. This was not just about reimagining two bathrooms—it was about elevating the entire home.

 Alair Homes Plano
Our clients called us wanting to not only update their master bathroom but to specifically make it more functional. She had just had knee surgery, so taking a shower wasn’t easy. They wanted to remove the tub and enlarge the shower, as much as possible, and add a bench. She really wanted a seated makeup vanity area, too. They wanted to replace all vanity cabinets making them one height, and possibly add tower storage. With the current layout, they felt that there were too many doors, so we discussed possibly using a barn door to the bedroom.
We removed the large oval bathtub and expanded the shower, with an added bench. She got her seated makeup vanity and it’s placed between the shower and the window, right where she wanted it by the natural light. A tilting oval mirror sits above the makeup vanity flanked with Pottery Barn “Hayden” brushed nickel vanity lights. A lit swing arm makeup mirror was installed, making for a perfect makeup vanity! New taller Shiloh “Eclipse” bathroom cabinets painted in Polar with Slate highlights were installed (all at one height), with Kohler “Caxton” square double sinks. Two large beautiful mirrors are hung above each sink, again, flanked with Pottery Barn “Hayden” brushed nickel vanity lights on either side. Beautiful Quartzmasters Polished Calacutta Borghini countertops were installed on both vanities, as well as the shower bench top and shower wall cap.
Carrara Valentino basketweave mosaic marble tiles was installed on the shower floor and the back of the niches, while Heirloom Clay 3x9 tile was installed on the shower walls. A Delta Shower System was installed with both a hand held shower and a rainshower. The linen closet that used to have a standard door opening into the middle of the bathroom is now storage cabinets, with the classic Restoration Hardware “Campaign” pulls on the drawers and doors. A beautiful Birch forest gray 6”x 36” floor tile, laid in a random offset pattern was installed for an updated look on the floor. New glass paneled doors were installed to the closet and the water closet, matching the barn door. A gorgeous Shades of Light 20” “Pyramid Crystals” chandelier was hung in the center of the bathroom to top it all off!
The bedroom was painted a soothing Magnetic Gray and a classic updated Capital Lighting “Harlow” Chandelier was hung for an updated look.
We were able to meet all of our clients needs by removing the tub, enlarging the shower, installing the seated makeup vanity, by the natural light, right were she wanted it and by installing a beautiful barn door between the bathroom from the bedroom! Not only is it beautiful, but it’s more functional for them now and they love it!
Design/Remodel by Hatfield Builders & Remodelers | Photography by Versatile Imaging
 KCBR Design | Remodel
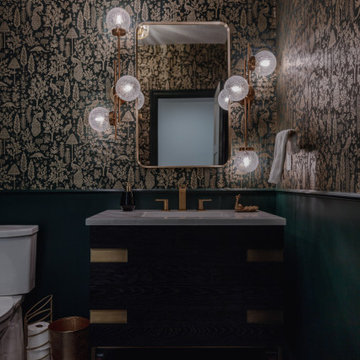
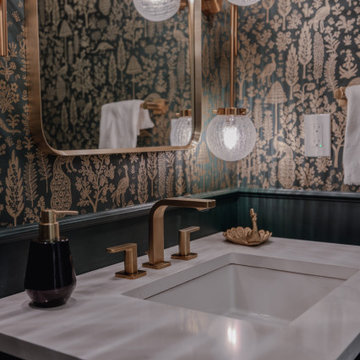
The bathroom is often an overlooked area in interior design projects. However, in our speakeasy transformation, we wanted to ensure that every aspect of the home exuded luxury and elegance. That's why we chose to incorporate vibrant brushed brass bathroom accessories into the design.
These accessories not only add a touch of glamour, but also tie in with the overall theme and color scheme of the speakeasy. The boldness of the brushed brass adds a pop of color and warmth to the otherwise monochromatic bathroom.

 Shack Built, LLC
Basement Transformation | Theater | Game Room | Guest Bedroom | Full Bathroom
Example of a transitional basement design in Kansas City
Example of a transitional basement design in Kansas City
 KCBR Design | Remodel
The bathroom is often an overlooked area in interior design projects. However, in our speakeasy transformation, we wanted to ensure that every aspect of the home exuded luxury and elegance. That's why we chose to incorporate vibrant brushed brass bathroom accessories into the design.
These accessories not only add a touch of glamour, but also tie in with the overall theme and color scheme of the speakeasy. The boldness of the brushed brass adds a pop of color and warmth to the otherwise monochromatic bathroom.

Sponsored
Delaware, OH

Buckeye Basements, Inc.
Central Ohio's Basement Finishing ExpertsBest Of Houzz '13-'21
 Moss Building & Design
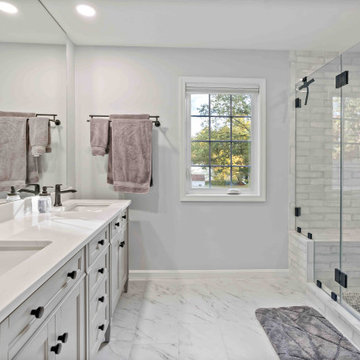
Adding a pop top above their home's kitchen gave these MOSS customers a spacious master suite with large walk-in closet, spa-like bathroom, and home office, allowing the home's original bedrooms to be transformed for better functionality for the family.
 Moss Building & Design
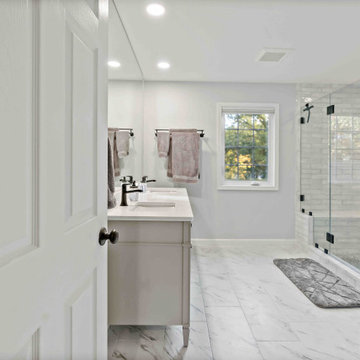
Adding a pop top above their home's kitchen gave these MOSS customers a spacious master suite with large walk-in closet, spa-like bathroom, and home office, allowing the home's original bedrooms to be transformed for better functionality for the family.
 Lori Pedersen Home
This suite had stunning lakefront views, at a prime Toronto condo address. The interior was all original, quite dark, and lacked modern elements that most buyer expect. The sellers trusted our vision for a complete transformation, and it now offers a move-in ready, luxurious lifestyle.
Photography by Carolyn-on-the-Road.

Sponsored
Columbus, OH

Hope Restoration & General Contracting
Columbus Design-Build, Kitchen & Bath Remodeling, Historic Renovations

 M House Development
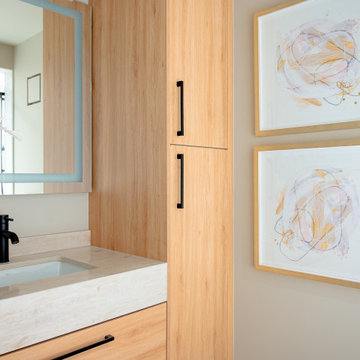
Bathroom - transitional gray tile single-sink bathroom idea in Chicago with flat-panel cabinets, light wood cabinets, white walls, an undermount sink, white countertops and a built-in vanity

 Kingdom Construction & Remodel
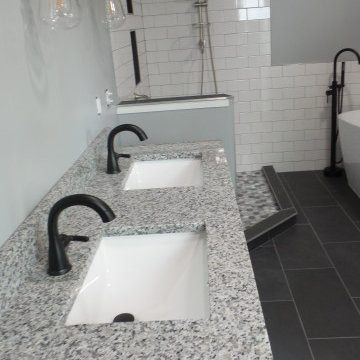
Inspiration for a mid-sized modern master white tile and subway tile white floor walk-in shower remodel in Detroit with black cabinets, a hinged shower door and multicolored countertops
 Shack Built, LLC
Basement Transformation | Theater | Game Room | Guest Bedroom | Full Bathroom
Example of a transitional basement design in Kansas City
Example of a transitional basement design in Kansas City
32