
Search results for "Bathroom transformation" in Home Design Ideas

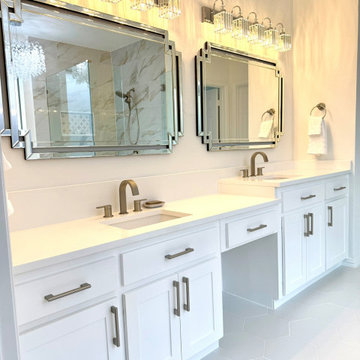
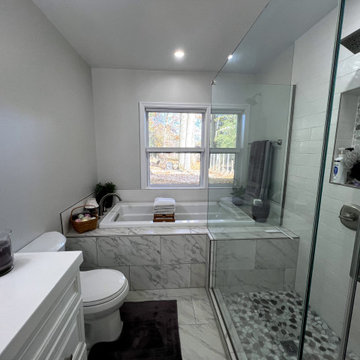
 NOMI - Luxury Bathroom Remodel
Traditional bathroom remodeling.
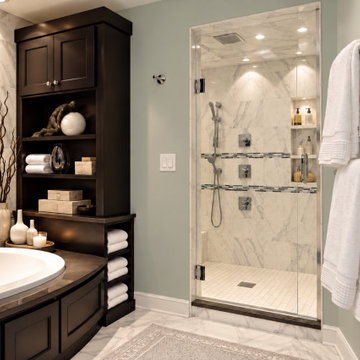
We start with understanding our couple needs. There is no longer a reason to hold a tub along with a shower. Instead, we open up space and created a double standing shower. We made new storage niches and vanities. The walls are covered with big bright tiles in order to keep it simple to maintain and to add another aspect of splendor to the room.
 TruBlue of Allen
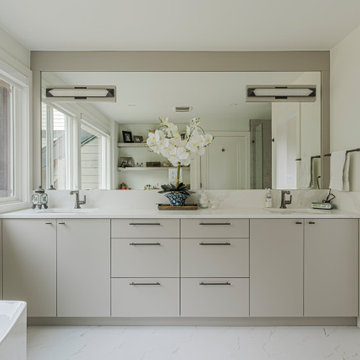
Old tub removed to install a freestanding tub. Vanities had doors and drawers replaces, plus professional painting. Flooring, painting. Shower got increased with frameless glass and quartz curb. Custom Niche. Mirrors, faucets, light fixtures , and chandelier installation.


Find the right local pro for your project

 NOMI - Luxury Bathroom Remodel
Traditional bathroom remodeling.
We start with understanding our couple needs. There is no longer a reason to hold a tub along with a shower. Instead, we open up space and created a double standing shower. We made new storage niches and vanities. The walls are covered with big bright tiles in order to keep it simple to maintain and to add another aspect of splendor to the room.



Sponsored
Columbus, OH

Hope Restoration & General Contracting
Columbus Design-Build, Kitchen & Bath Remodeling, Historic Renovations
 N Sabella Inc
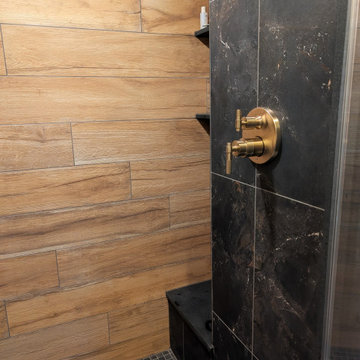
Although the bathroom had been renovated several years earlier, the original 1970s walk-in shower remained, making this project a true spa-inspired shower transformation. Ready for a change, the homeowner came to us with inspiration from an online photo and asked us to focus on transforming the shower into a more modern, spa-like space.
Wood-look porcelain tile adds warmth, while a bold dark accent wall creates striking contrast. A clear glass shower door allows light to flow freely, helping the space feel brighter and more open. We also built a custom shower bench with floating shelves above, providing comfortable seating and practical storage.
The finished shower is a dramatic upgrade that blends warmth, style, and function, delivering the relaxing spa-like feeling the homeowner was hoping to achieve.
You don’t have to renovate your entire bathroom to make a meaningful upgrade. Sometimes, focusing on one key element, like the shower, can completely transform the space. Contact us for inspiration and ideas to get started.

 Natalia Landa
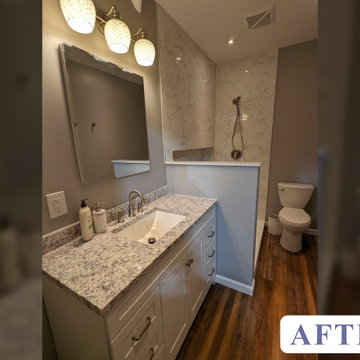
The custom size bench with quartz seat in the shower area is allowing to utilize this bathroom in a more comfortable and pleasant way
Bathroom - transitional master beige tile and porcelain tile porcelain tile and beige floor bathroom idea in New York with open cabinets, white cabinets, a two-piece toilet, beige walls and a pedestal sink
Bathroom - transitional master beige tile and porcelain tile porcelain tile and beige floor bathroom idea in New York with open cabinets, white cabinets, a two-piece toilet, beige walls and a pedestal sink

 Cal Platinum Construction Group Itd.
? South Surrey Full Home Transformation ?
This project was a complete 3,500 sq. ft. full-gut renovation that transformed an outdated home into a stunning, modern living space designed for both everyday living and entertaining.
From the moment you walk in, you're greeted by a custom-built staircase that sets the tone for the craftsmanship and attention to detail carried throughout the entire home. The heart of the renovation is the breathtaking custom kitchen, featuring floor-to-ceiling cabinetry, a massive waterfall island, integrated lighting, premium finishes, and carefully selected materials that blend warmth with modern elegance.
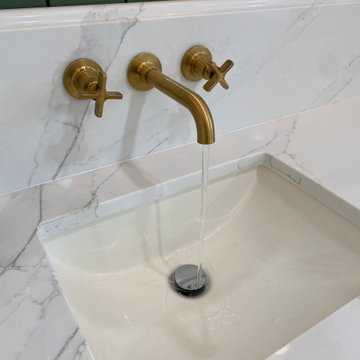
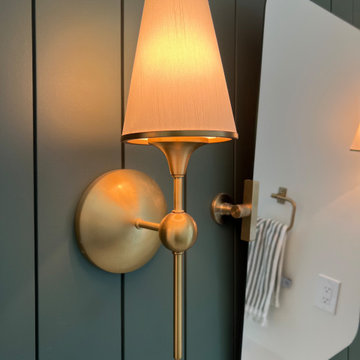
The home includes 4 fully renovated bedrooms, each designed to maximize comfort, functionality, and style. Every bathroom was reimagined with custom cabinetry, quartz surfaces, designer fixtures, and timeless finishes.
Downstairs, the basement was completely transformed into an entertainer's dream with a custom-built bar, creating the perfect space for hosting family and friends. From the flooring and millwork to the lighting and architectural details, every square foot of this home was rebuilt from the ground up.
This wasn't a cosmetic update—it was a true studs-to-finish renovation, where every detail was thoughtfully designed and expertly executed.
Project Highlights:
✔️ 3,500 sq. ft. Full Gut Renovation
✔️ Custom Kitchen with Waterfall Island
✔️ 4 Bedrooms Completely Renovated
✔️ Custom Basement Bar
✔️ Custom Staircase
✔️ New Flooring Throughout
✔️ Custom Millwork & Cabinetry
✔️ Designer Bathrooms
✔️ Modern Lighting Package
✔️ Complete Interior Transformation
A project of this scale takes vision, planning, and craftsmanship—and we're proud to have brought this South Surrey home back to life.
Completed by LuxCraft Renovations | A Division of Cal Platinum Construction Group ?✨


Sponsored
Fredericksburg, OH

High Point Cabinets
Columbus' Experienced Custom Cabinet Builder | 4x Best of Houzz Winner

 Kellen Interiors
We transformed a mid-terrace Victorian bathroom into a luxurious retreat by completely redesigning the floor plan. The highlight is a stunning freestanding boat bath that serves as the centrepiece, complemented by a custom-made vanity for added storage. We mixed marble tiles in brick and herringbone formats for extra interest. This design blends traditional charm with contemporary features.

 George Penniman Architects, LLC
Warren Jagger Photography
Home office - coastal built-in desk home office idea in Providence
Home office - coastal built-in desk home office idea in Providence
 Tulip Remodeling
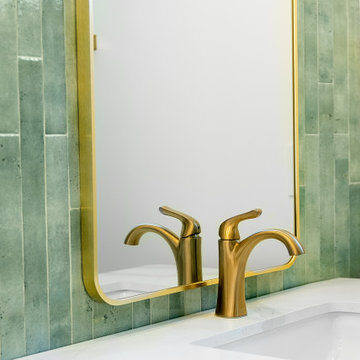
This stunning bathroom renovation is all about elegance and functionality. We replaced the old tub with a sleek walk-in shower featuring chic white herringbone tiles, paired with bold black hexagon floor tiles for a modern contrast. The gold fixtures add a touch of luxury, perfectly complementing the serene green wall tiles behind the floating vanity. The combination of natural wood, marble accents, and minimalist design elements brings warmth and sophistication to this space. Another successful transformation by our team, where beauty meets functionality!

Sponsored
Delaware, OH

Buckeye Basements, Inc.
Central Ohio's Basement Finishing ExpertsBest Of Houzz '13-'21

 Paula McDonald Design Build & Interiors
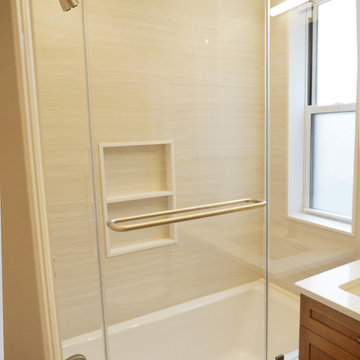
Complete Gut Renovation: DOB Permit required for 2 Bedroom, 1 and 1/2 bath prewar in estate condition. Created a great open room for kitchen/dining/living room by removing walls between kitchen and living room, opening doorways, changing and adding closets, upgrading electric to 100 AMPs. The additional glass double depth storage over the peninsula opened the space between the kitchen and the dining/living room. The washer and dryer were included, with the bonus of a true powder room off the kitchen. The refinished dark original floors were a perfect finish for a phenomenal transformation!
Construction Duration: 3 1/2 months

50