
Search results for "Bathroom transformation" in Home Design Ideas
 Moss Building & Design
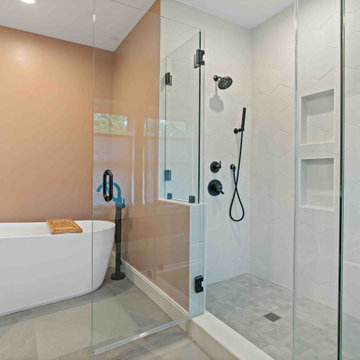
Our customers purchased their north Arlington home, a traditional Cape Cod, knowing that eventually they would want to add square footage to it, as they hoped to raise their family in the community they loved, and stay settled for many years. With the addition of an entirely new second level as well as a main level bump out the back of the home, our homeowners are now enjoying a completely transformed home that they can enjoy for years to come.
With a focus on modern and contemporary design, the home now features a large and comfortable kitchen and open dining and family room area, which leads to the new screened porch off the back of the main level. A new set of stairs lead up to the new second floor, which features three bedrooms, two large bathrooms, and a laundry room. A finishing touch to the remodel? Entirely new siding on the home in an elegant dark gray James Hardie smooth lap siding.
 Moss Building & Design
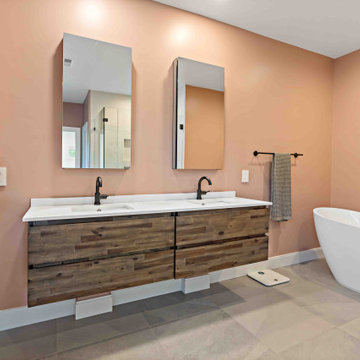
Our customers purchased their north Arlington home, a traditional Cape Cod, knowing that eventually they would want to add square footage to it, as they hoped to raise their family in the community they loved, and stay settled for many years. With the addition of an entirely new second level as well as a main level bump out the back of the home, our homeowners are now enjoying a completely transformed home that they can enjoy for years to come.
With a focus on modern and contemporary design, the home now features a large and comfortable kitchen and open dining and family room area, which leads to the new screened porch off the back of the main level. A new set of stairs lead up to the new second floor, which features three bedrooms, two large bathrooms, and a laundry room. A finishing touch to the remodel? Entirely new siding on the home in an elegant dark gray James Hardie smooth lap siding.

Find the right local pro for your project

 Change Your Bathroom©
The goal of this project was to upgrade the builder grade finishes and create an ergonomic space that had a contemporary feel. This bathroom transformed from a standard, builder grade bathroom to a contemporary urban oasis. This was one of my favorite projects, I know I say that about most of my projects but this one really took an amazing transformation. By removing the walls surrounding the shower and relocating the toilet it visually opened up the space. Creating a deeper shower allowed for the tub to be incorporated into the wet area. Adding a LED panel in the back of the shower gave the illusion of a depth and created a unique storage ledge. A custom vanity keeps a clean front with different storage options and linear limestone draws the eye towards the stacked stone accent wall.
Houzz Write Up: https://www.houzz.com/magazine/inside-houzz-a-chopped-up-bathroom-goes-streamlined-and-swank-stsetivw-vs~27263720
The layout of this bathroom was opened up to get rid of the hallway effect, being only 7 foot wide, this bathroom needed all the width it could muster. Using light flooring in the form of natural lime stone 12x24 tiles with a linear pattern, it really draws the eye down the length of the room which is what we needed. Then, breaking up the space a little with the stone pebble flooring in the shower, this client enjoyed his time living in Japan and wanted to incorporate some of the elements that he appreciated while living there. The dark stacked stone feature wall behind the tub is the perfect backdrop for the LED panel, giving the illusion of a window and also creates a cool storage shelf for the tub. A narrow, but tasteful, oval freestanding tub fit effortlessly in the back of the shower. With a sloped floor, ensuring no standing water either in the shower floor or behind the tub, every thought went into engineering this Atlanta bathroom to last the test of time. With now adequate space in the shower, there was space for adjacent shower heads controlled by Kohler digital valves. A hand wand was added for use and convenience of cleaning as well. On the vanity are semi-vessel sinks which give the appearance of vessel sinks, but with the added benefit of a deeper, rounded basin to avoid splashing. Wall mounted faucets add sophistication as well as less cleaning maintenance over time. The custom vanity is streamlined with drawers, doors and a pull out for a can or hamper.
A wonderful project and equally wonderful client. I really enjoyed working with this client and the creative direction of this project.
Brushed nickel shower head with digital shower valve, freestanding bathtub, curbless shower with hidden shower drain, flat pebble shower floor, shelf over tub with LED lighting, gray vanity with drawer fronts, white square ceramic sinks, wall mount faucets and lighting under vanity. Hidden Drain shower system. Atlanta Bathroom.
 Cabinet-S-Top
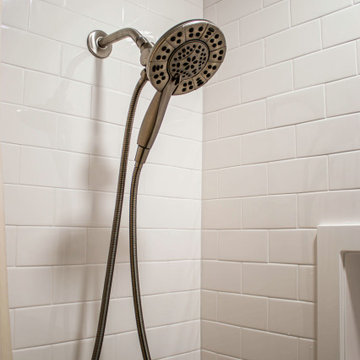
This guest bathroom transformation includes a Waypoint 540F vanity in Maple Truffle finish accented with Top Knobs Cranford knobs and pulls. Custom Quartz countertop in the Calacatta Sol pattern. Delta Linden collection for the shower faucet, toilet paper holder, and sink faucet. Kohler Cast Iron Villager white alcove tub with a custom culture marble 3/8” subway tile look shower surround.
 Cabinet-S-Top
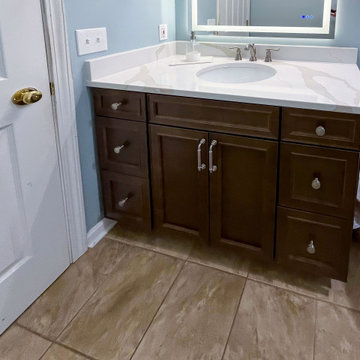
This guest bathroom transformation includes a Waypoint 540F vanity in Maple Truffle finish accented with Top Knobs Cranford knobs and pulls. Custom Quartz countertop in the Calacatta Sol pattern. Delta Linden collection for the shower faucet, toilet paper holder, and sink faucet. Kohler Cast Iron Villager white alcove tub with a custom culture marble 3/8” subway tile look shower surround.

Sponsored
Fredericksburg, OH

High Point Cabinets
Columbus' Experienced Custom Cabinet Builder | 4x Best of Houzz Winner
 Cabinet-S-Top
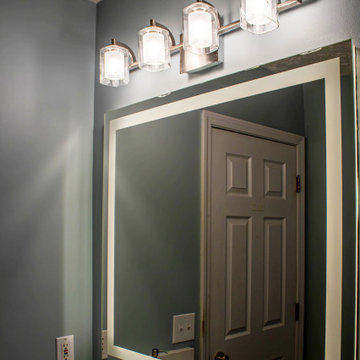
This guest bathroom transformation includes a Waypoint 540F vanity in Maple Truffle finish accented with Top Knobs Cranford knobs and pulls. Custom Quartz countertop in the Calacatta Sol pattern. Delta Linden collection for the shower faucet, toilet paper holder, and sink faucet. Kohler Cast Iron Villager white alcove tub with a custom culture marble 3/8” subway tile look shower surround.

 Gilbert Design Build
A stunning primary bathroom transformation featuring a freestanding soaking tub, custom walk-in shower, marble-look porcelain tile, quartz countertops, custom shaker vanities, and brushed nickel fixtures. The bright, spa-inspired design blends timeless elegance with everyday comfort and functionality.

 HillCo Construction & Interior Transformations
Example of a mid-sized minimalist master double shower design with an undermount sink and granite countertops

 Lee Kimball
General Contractor: Lee Kimball
Designers: Lee Kimball/ Tom Hill Studio
Photo Credit: Darren Pellegrino
Bathroom - transitional bathroom idea in Boston
Bathroom - transitional bathroom idea in Boston
 5blox Inc.
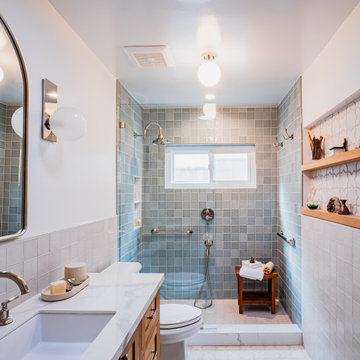
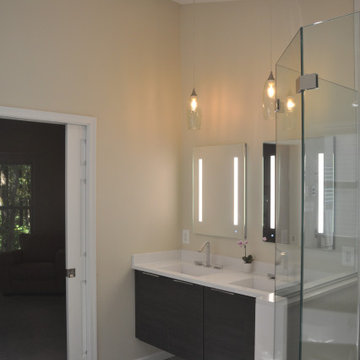
Taking this outdated and loud space and transforming it in to a serene retreat with pull-out cabinets and a refreshing palette. Dive into this beach-style bathroom transformation where calm meets chic!
The corner shower has made way for a spacious design, and those dated green vanities? Swapped for a timelessly elegant vanity, custom cabinetry, and a square tile that raps around this stunning refresh for our wonderful client.
Photo by Christian Morales


Sponsored
Westerville, OH

Custom Home Works
Franklin County's Award-Winning Design, Build and Remodeling Expert

 General Assembly
Joe Fletcher
Example of a mid-sized minimalist master black tile, gray tile and ceramic tile alcove bathtub design in New York with flat-panel cabinets, light wood cabinets, a one-piece toilet, white walls, a vessel sink and concrete countertops
Example of a mid-sized minimalist master black tile, gray tile and ceramic tile alcove bathtub design in New York with flat-panel cabinets, light wood cabinets, a one-piece toilet, white walls, a vessel sink and concrete countertops


 Gilbert Design Build
A stunning primary bathroom transformation featuring a freestanding soaking tub, custom walk-in shower, marble-look porcelain tile, quartz countertops, custom shaker vanities, and brushed nickel fixtures. The bright, spa-inspired design blends timeless elegance with everyday comfort and functionality.
 Gilbert Design Build
A stunning primary bathroom transformation featuring a freestanding soaking tub, custom walk-in shower, marble-look porcelain tile, quartz countertops, custom shaker vanities, and brushed nickel fixtures. The bright, spa-inspired design blends timeless elegance with everyday comfort and functionality.

Sponsored
Sunbury, OH

J.Holderby - Renovations
Franklin County's Leading General Contractors - 2X Best of Houzz!
 Cabinet-S-Top
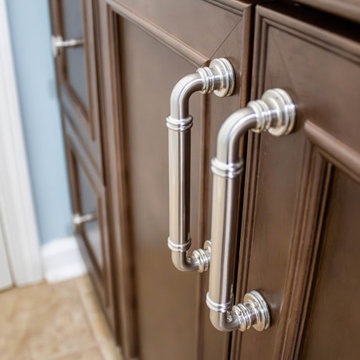
This guest bathroom transformation includes a Waypoint 540F vanity in Maple Truffle finish accented with Top Knobs Cranford knobs and pulls. Custom Quartz countertop in the Calacatta Sol pattern. Delta Linden collection for the shower faucet, toilet paper holder, and sink faucet. Kohler Cast Iron Villager white alcove tub with a custom culture marble 3/8” subway tile look shower surround.
 Gilbert Design Build
A stunning primary bathroom transformation featuring a freestanding soaking tub, custom walk-in shower, marble-look porcelain tile, quartz countertops, custom shaker vanities, and brushed nickel fixtures. The bright, spa-inspired design blends timeless elegance with everyday comfort and functionality.
 Gilbert Design Build
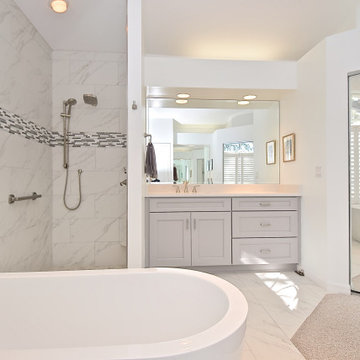
A stunning primary bathroom transformation featuring a freestanding soaking tub, custom walk-in shower, marble-look porcelain tile, quartz countertops, custom shaker vanities, and brushed nickel fixtures. The bright, spa-inspired design blends timeless elegance with everyday comfort and functionality.
77