
Search results for "Bathroom transformation" in Home Design Ideas
 TruBlue of Allen
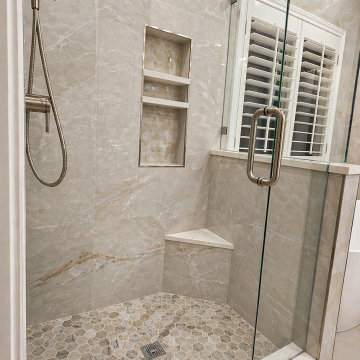
This full bathroom remodel was designed to create a clean, open, and relaxing environment with a balance of functionality and modern aesthetics.
The space features a freestanding soaking tub, a frameless glass walk-in shower, and large-format porcelain tile installed floor-to-ceiling to enhance continuity and visual height.
A custom recessed niche with dual quartz shelves adds both practicality and a refined design detail, while the half wall integrates an additional niche element for a cohesive look.
Warm tones, soft lighting, and carefully selected finishes complete the transformation into a spa-like retreat.



Find the right local pro for your project

 Michaela Dodd
Photo: Michaela Dodd © 2015 Houzz
Inspiration for a timeless bathroom remodel in DC Metro
Inspiration for a timeless bathroom remodel in DC Metro

 Plain & Posh
This beautiful transitional powder room with wainscot paneling and wallpaper was transformed from a 1990's raspberry pink and ornate room. The space now breathes and feels so much larger. The vanity was a custom piece using an old chest of drawers. We removed the feet and added the custom metal base. The original hardware was then painted to match the base.
 The Homeowners Helper LLC
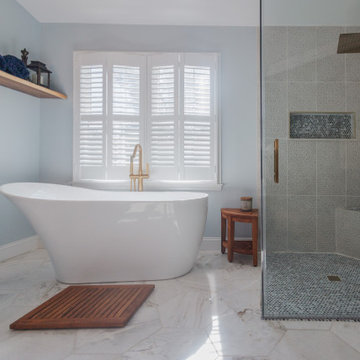
This transformative project, tailored to the desires of a distinguished homeowner, included the meticulous rejuvenation of three full bathrooms and one-half bathroom, with a special nod to the homeowner's preference for copper accents. The main bathroom underwent a lavish spa renovation, featuring marble floors, a curbless shower, and a freestanding soaking tub—a true sanctuary. The entire kitchen was revitalized, with existing cabinets repurposed, painted, and transformed into soft-close cabinets. Consistency reigned supreme as fixtures in the kitchen, all bathrooms, and doors were thoughtfully updated. The entire home received a fresh coat of paint, and shadow boxes added to the formal dining room brought a touch of architectural distinction. Exterior enhancements included railing replacements and a resurfaced deck, seamlessly blending indoor and outdoor living. We replaced carpeting and introduced plantation shutters in key areas, enhancing both comfort and sophistication. Notably, structural repairs to the stairs were expertly handled, rendering them virtually unnoticeable. A project that marries modern functionality with timeless style, this townhome now stands as a testament to the art of transformative living.

 Nip Tuck Remodeling
A total transformation created a beautiful casual yet elegant Primary Bathroom. With the mix of brass and brushed bronze the warmth is inviting along with the creamy paint tones and custom cabinet color. A person can enjoy soaking in their perfect tub or taking a long shower creating an experience every day.


 Nip Tuck Remodeling
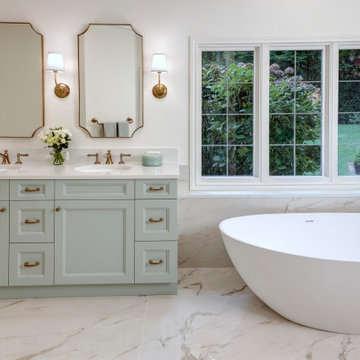
A total transformation created a beautiful casual yet elegant Primary Bathroom. With the mix of brass and brushed bronze the warmth is inviting along with the creamy paint tones and custom cabinet color. A person can enjoy soaking in their perfect tub or taking a long shower creating an experience every day.

 NV Kitchen and Bath (D.M.V)
Inspiration for a transitional 3/4 gray tile, white tile and porcelain tile travertine floor home design remodel in DC Metro with shaker cabinets, white cabinets, a two-piece toilet, white walls, an undermount sink and quartzite countertops

 Design Boss Online | Radical Home Transformations
Multiple concepts - Master bathroom
*project in process- this is an artistic rendering used to communicate design direction and share options.
the client fell in love with this black and white soaking tub and so we built an option around it for him to see,.
The floor tile is 12 x 24 black porcelain with a gold inline vertical line- a small but beautiful detail.
The shower has mitered edges for a seamless edge effect.
Vanities float off of the floor for a clean linear modern aesthetic.
White marble is used at the countertop and to highlight the tup area at the floor.

 DesignLine Home Transformations
John Magor Photography
Example of a mid-sized 1950s 3/4 black and white tile and subway tile mosaic tile floor alcove bathtub design in Richmond with a one-piece toilet, green walls and a pedestal sink
Example of a mid-sized 1950s 3/4 black and white tile and subway tile mosaic tile floor alcove bathtub design in Richmond with a one-piece toilet, green walls and a pedestal sink
 Interior Transformation
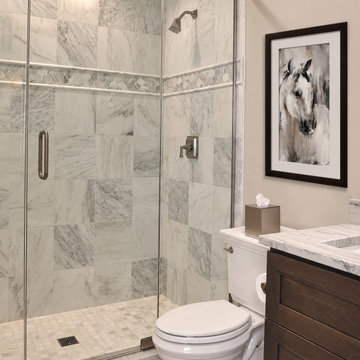
Timeless Marble Bathroom with Custom Walk-In Shower
This elegant bathroom renovation combines classic marble finishes with contemporary details to create a sophisticated, timeless space. The spacious walk-in shower features beautifully veined marble wall tile, a decorative mosaic accent band, and a coordinating mosaic floor. A frameless glass enclosure maintains an open, airy appearance while showcasing the intricate tilework.
A rich, dark wood vanity provides a striking contrast to the light marble countertop and soft neutral walls. Brushed nickel fixtures add a refined finishing touch, while carefully selected artwork and accessories bring warmth and personality to the space.
The result is a beautifully balanced bathroom that combines luxurious materials, thoughtful detailing, and everyday functionality.

 Bridget Schopp, Interior Transformations
grey and white bathroom, marble and white vanity, free standing vanity, luxury vinyl plank floors, grey owl paint, glass tile, modern wooden shelves, styling, glass shower, glass divider, hexagon tile niche, shower niche, grey glass tile, stained glass window

Sponsored
Columbus, OH

Snider & Metcalf Interior Design, LTD
Leading Interior Designers in Columbus, Ohio & Ponte Vedra, Florida

 Bridget Schopp, Interior Transformations
grey and white bathroom, marble and white vanity, free standing vanity, luxury vinyl plank floors, grey owl paint, glass tile, modern wooden shelves, styling, glass shower, glass divider, hexagon tile niche, shower niche, grey glass tile, stained glass window

 Total Bath Transformations
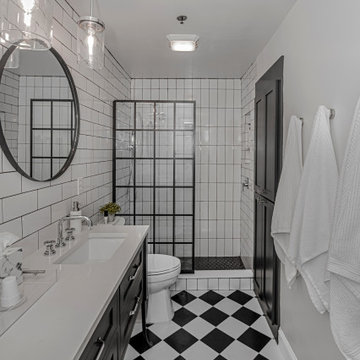
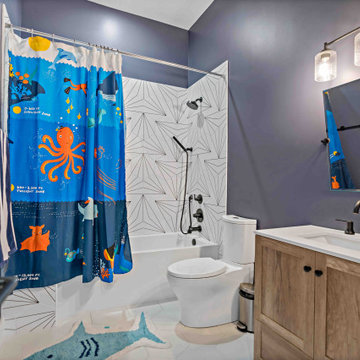
Inspiration for a mid-sized timeless tub/shower combo remodel in Philadelphia with white cabinets, blue walls and an undermount sink

Sponsored
Fredericksburg, OH

High Point Cabinets
Columbus' Experienced Custom Cabinet Builder | 4x Best of Houzz Winner


 Nip Tuck Remodeling
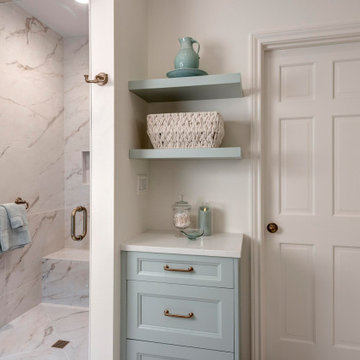
A total transformation created a beautiful casual yet elegant Primary Bathroom. With the mix of brass and brushed bronze the warmth is inviting along with the creamy paint tones and custom cabinet color. A person can enjoy soaking in their perfect tub or taking a long shower creating an experience every day.
 Moss Building & Design
Our customers purchased their north Arlington home, a traditional Cape Cod, knowing that eventually they would want to add square footage to it, as they hoped to raise their family in the community they loved, and stay settled for many years. With the addition of an entirely new second level as well as a main level bump out the back of the home, our homeowners are now enjoying a completely transformed home that they can enjoy for years to come.
With a focus on modern and contemporary design, the home now features a large and comfortable kitchen and open dining and family room area, which leads to the new screened porch off the back of the main level. A new set of stairs lead up to the new second floor, which features three bedrooms, two large bathrooms, and a laundry room. A finishing touch to the remodel? Entirely new siding on the home in an elegant dark gray James Hardie smooth lap siding.
74