
Search results for "Bathroom transformation" in Home Design Ideas

 By Design Interiors Inc
Peggy Fuller, ASID - By Design Interiors, Inc.
Photo Credit: Brad Carr - B-Rad Studios
Large elegant master beige tile and stone tile marble floor, single-sink and exposed beam freestanding bathtub photo with a drop-in sink, furniture-like cabinets, beige cabinets, marble countertops and white walls
Large elegant master beige tile and stone tile marble floor, single-sink and exposed beam freestanding bathtub photo with a drop-in sink, furniture-like cabinets, beige cabinets, marble countertops and white walls

 DesignLine Home Transformations
Adding this beautiful piece of stained glass art as a privacy solution gave the homeowner exactly what they were looking for. Photo by John Magor Photography and stained glass by Decorative Glass Solutions.

 Carolyn Reyes
Photo: Carolyn Reyes © 2016 Houzz
Design: Kelly Mack Home
Inspiration for a victorian bathroom remodel in Los Angeles with recessed-panel cabinets, red cabinets, yellow walls and an undermount sink
Inspiration for a victorian bathroom remodel in Los Angeles with recessed-panel cabinets, red cabinets, yellow walls and an undermount sink
Find the right local pro for your project
 Alluring Concepts
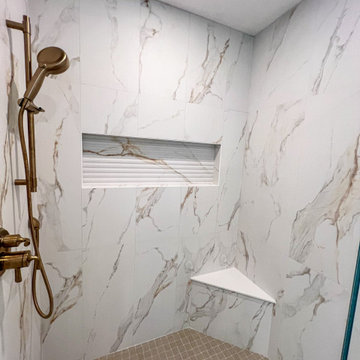
This beautifully renovated primary bathroom was transformed from a dated, underutilized space into a bright, spa-inspired retreat. By removing the original corner soaking tub and enclosed fiberglass shower, the layout was thoughtfully reconfigured to accommodate a spacious walk-in shower featuring large-format marble-look porcelain tile, a custom recessed accent niche, frameless glass, and warm brushed bronze fixtures.
 Alluring Concepts
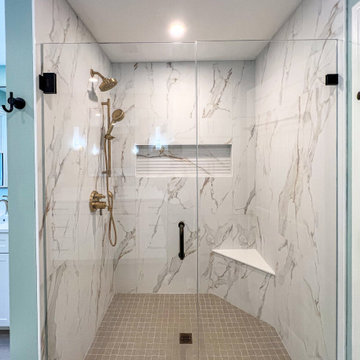
This beautifully renovated primary bathroom was transformed from a dated, underutilized space into a bright, spa-inspired retreat. By removing the original corner soaking tub and enclosed fiberglass shower, the layout was thoughtfully reconfigured to accommodate a spacious walk-in shower featuring large-format marble-look porcelain tile, a custom recessed accent niche, frameless glass, and warm brushed bronze fixtures.
 Alluring Concepts
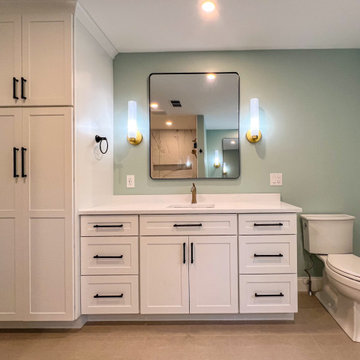
This beautifully renovated primary bathroom was transformed from a dated, underutilized space into a bright, spa-inspired retreat. By removing the original corner soaking tub and enclosed fiberglass shower, the layout was thoughtfully reconfigured to accommodate a spacious walk-in shower featuring large-format marble-look porcelain tile, a custom recessed accent niche, frameless glass, and warm brushed bronze fixtures.
 Alluring Concepts
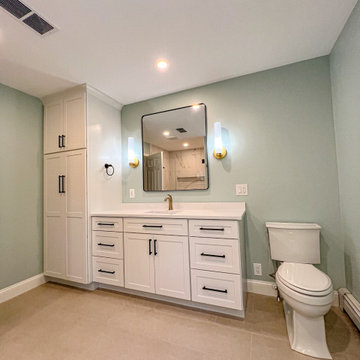
This beautifully renovated primary bathroom was transformed from a dated, underutilized space into a bright, spa-inspired retreat. By removing the original corner soaking tub and enclosed fiberglass shower, the layout was thoughtfully reconfigured to accommodate a spacious walk-in shower featuring large-format marble-look porcelain tile, a custom recessed accent niche, frameless glass, and warm brushed bronze fixtures.

Sponsored
Columbus, OH

Wannemacher Interiors
Customized Award-Winning Interior Design Solutions in Franklin Cnty OH
 Gilbert Design Build
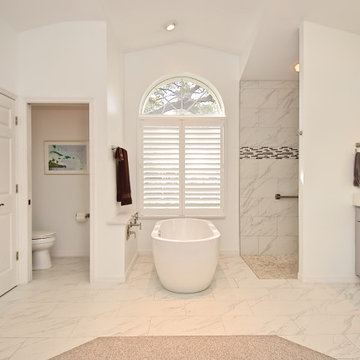
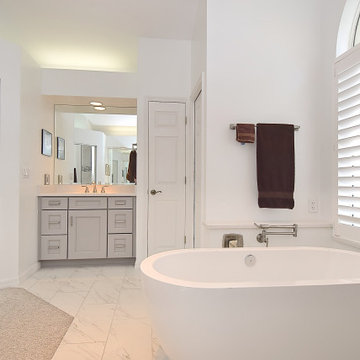
A stunning primary bathroom transformation featuring a freestanding soaking tub, custom walk-in shower, marble-look porcelain tile, quartz countertops, custom shaker vanities, and brushed nickel fixtures. The bright, spa-inspired design blends timeless elegance with everyday comfort and functionality.
 Gilbert Design Build
A stunning primary bathroom transformation featuring a freestanding soaking tub, custom walk-in shower, marble-look porcelain tile, quartz countertops, custom shaker vanities, and brushed nickel fixtures. The bright, spa-inspired design blends timeless elegance with everyday comfort and functionality.
 Copper Sky Design + Remodel
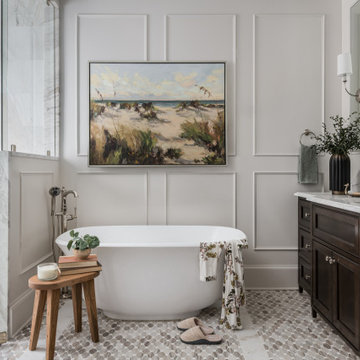
Located in Ansley Park, this 1928 historic home underwent a primary bathroom transformation, relocating it from the second story to the main level of the home. The renovated bathroom boasts a large dark wood stained double vanity, freestanding soaker tub, and luxurious walk-in shower with a rain showerhead. Copper Sky Design + Remodel achieved a traditional style with subtle finishes by using a neutral color palette and incorporating polished nickel accents. This newly renovated bathroom exemplifies an inviting spa-like aesthetic.

 Design Vision Studio
Louis G. Weiner Photography -
This powder room started as a design disaster before receiving a stunning transformation. It was green, dark, and dreary and stuck in an outdated Southwestern theme (complete with gecko lizard décor.) We knew they needed help fast. Our clients wish was to have a modern, sophisticated bathroom with a little pizzazz. The design required a full demo and included removing the heavy soffit in order to lift the room. To bring in the bling, we chose a unique concave and convex tile to be installed from floor to ceiling. The elegant floating vanity is finished with white quartz countertops and a large vessel sink. The mercury glass pendants in the corner lend a soft glow to the room. Simple and stylish new hardware, commode and porcelain tile flooring play a supporting role in the overall impact. The stars of this powder room are the geometric foil wallpaper and the playful moose trophy head; which pays homage to the clients’ Canadian heritage.

 Casework Inter Design
When the homeowners first purchased the 1925 house, it was compartmentalized, outdated, and completely unfunctional for their growing family. Casework designed the owner's previous kitchen and family room and was brought in to lead up the creative direction for the project. Casework teamed up with architect Paul Crowther and brother sister team Ainslie Davis on the addition and remodel of the Colonial.
The existing kitchen and powder bath were demoed and walls expanded to create a new footprint for the home. This created a much larger, more open kitchen and breakfast nook with mudroom, pantry and more private half bath. In the spacious kitchen, a large walnut island perfectly compliments the homes existing oak floors without feeling too heavy. Paired with brass accents, Calcutta Carrera marble countertops, and clean white cabinets and tile, the kitchen feels bright and open - the perfect spot for a glass of wine with friends or dinner with the whole family.
There was no official master prior to the renovations. The existing four bedrooms and one separate bathroom became two smaller bedrooms perfectly suited for the client’s two daughters, while the third became the true master complete with walk-in closet and master bath. There are future plans for a second story addition that would transform the current master into a guest suite and build out a master bedroom and bath complete with walk in shower and free standing tub.
Overall, a light, neutral palette was incorporated to draw attention to the existing colonial details of the home, like coved ceilings and leaded glass windows, that the homeowners fell in love with. Modern furnishings and art were mixed in to make this space an eclectic haven.
 The Homeowners Helper LLC
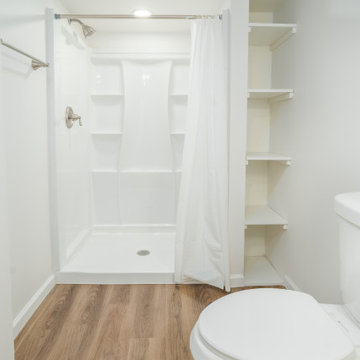
Discover the transformation of this Frederick, MD basement into a warm and inviting living space. From a spacious bedroom and luxurious bathroom to custom-built bookshelves and a stylish wet bar, we created a cozy retreat for this family. With careful attention to detail, we also added a recreation space for family gatherings and a functional in-law suite complete with an egress window. This project fulfilled a decade-long dream, providing independence and comfort for their loved ones.


 The Homeowners Helper LLC
Discover the transformation of this Frederick, MD basement into a warm and inviting living space. From a spacious bedroom and luxurious bathroom to custom-built bookshelves and a stylish wet bar, we created a cozy retreat for this family. With careful attention to detail, we also added a recreation space for family gatherings and a functional in-law suite complete with an egress window. This project fulfilled a decade-long dream, providing independence and comfort for their loved ones.

 NV Kitchen and Bath (D.M.V)
Inspiration for a mid-sized transitional 3/4 gray tile, white tile and porcelain tile travertine floor alcove shower remodel in DC Metro with shaker cabinets, white cabinets, a two-piece toilet, white walls, an undermount sink and quartzite countertops
 Alluring Concepts
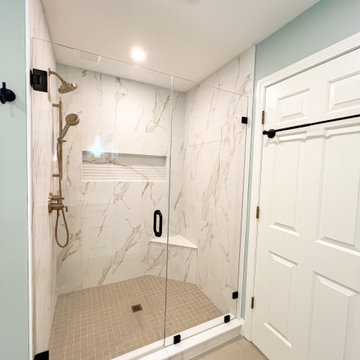
This beautifully renovated primary bathroom was transformed from a dated, underutilized space into a bright, spa-inspired retreat. By removing the original corner soaking tub and enclosed fiberglass shower, the layout was thoughtfully reconfigured to accommodate a spacious walk-in shower featuring large-format marble-look porcelain tile, a custom recessed accent niche, frameless glass, and warm brushed bronze fixtures.
 Mountain + Beach Interiors - Schonewill Int'l
This dated home has been massively transformed with modern additions, finishes and fixtures. A full turn key every surface touched. Created a new floor plan of the existing interior of the main house. We exposed the T&G ceilings and captured the height in most areas. The exterior hardscape, windows- siding-roof all new materials. The main building was re-space planned to add a glass dining area wine bar and then also extended to bridge to another existing building to become the main suite with a huge bedroom, main bath and main closet with high ceilings. In addition to the three bedrooms and two bathrooms that were reconfigured. Surrounding the main suite building are new decks and a new elevated pool. These decks then also connected the entire much larger home to the existing - yet transformed pool cottage. The lower level contains 3 garage areas and storage rooms. The sunset views -spectacular of Molokini and West Maui mountains.



 Granite Transformations
Vanity Cabinetry Executive Series in Satin Snow
Countertop, Mirror and Tub Surround in Black Star
Backsplash Liberty Diamond
Flooring: Trend Terrazzo Black Star (656) 6 x 39


 G. Christianson Construction, Inc.
The client initially contacted us because the Master Bathroom needed to be repaired, and from there the project transformed into a whole house remodel, fulfilling a dream the homeowners had since moving into the house 17 years ago. The entire house was filled with wallpaper, and the cabinets were built at a larger 42" height for taller homeowners (you'll want to check out the Before & Afters at the end of the slideshow). When approaching the remodel, the client asked our Designer to create a couple of material options to present to her for each area of the house; Kitchen, Master Bathroom, and Utility Room. Through design meetings, the Designer and the Homeowner collaborated to create these beautiful selections that have completely transformed the look of the house.
78