
Search results for "Bathroom wall stencils" in Home Design Ideas
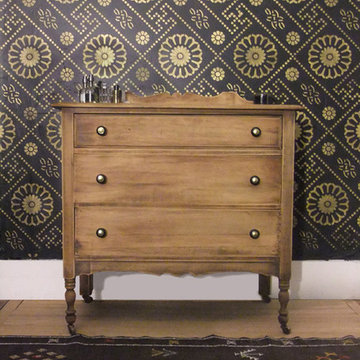
 Royal Design Studio Stencils
Our Japanese Wall Stencil Collection allows you to explore your inner Geisha. These delicate, lovely stencil motifs taken from classic Japanese designs were traditionally used to decorate Kimonos, lacquer boxes, and ornamental floor screens. Mix these Japanese wall stencils designs with other stencil patterns, or use alone for a contemporary graphics style design.
 MLC Interiors
MLC Interiors
35 Old Farm Road
Basking Ridge, NJ 07920

Corner shower - large transitional master subway tile painted wood floor and gray floor corner shower idea in New York with furniture-like cabinets, gray cabinets, gray walls, a console sink, quartz countertops and a hinged shower door
Corner shower - large transitional master subway tile painted wood floor and gray floor corner shower idea in New York with furniture-like cabinets, gray cabinets, gray walls, a console sink, quartz countertops and a hinged shower door
 Royal Design Studio Stencils
Our Japanese Wall Stencil Collection allows you to explore your inner Geisha. These delicate, lovely stencil motifs taken from classic Japanese designs were traditionally used to decorate Kimonos, lacquer boxes, and ornamental floor screens. Mix these Japanese wall stencils designs with other stencil patterns, or use alone for a contemporary graphics style design.
Find the right local pro for your project
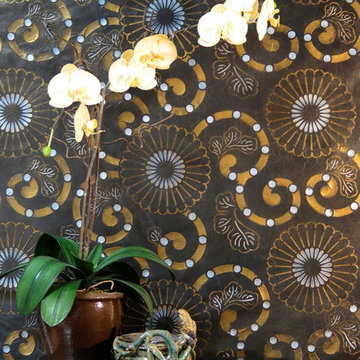 Royal Design Studio Stencils
Our Japanese Wall Stencil Collection allows you to explore your inner Geisha. These delicate, lovely stencil motifs taken from classic Japanese designs were traditionally used to decorate Kimonos, lacquer boxes, and ornamental floor screens. Mix these Japanese wall stencils designs with other stencil patterns, or use alone for a contemporary graphics style design.
 Royal Design Studio Stencils
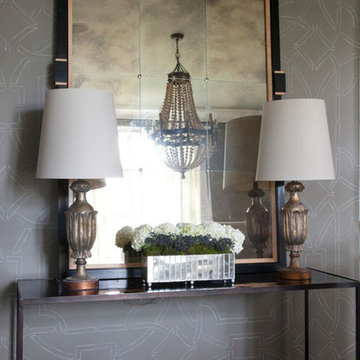
Bella Tucker Decorative Finishes paints and decorates with the Contempo Trellis Wall Stencil from Royal Design Studio.
Example of a trendy home design design in San Diego
Example of a trendy home design design in San Diego
 Royal Design Studio Stencils

Our Japanese Wall Stencil Collection allows you to explore your inner Geisha. These delicate, lovely stencil motifs taken from classic Japanese designs were traditionally used to decorate Kimonos, lacquer boxes, and ornamental floor screens. Mix these Japanese wall stencils designs with other stencil patterns, or use alone for a contemporary graphics style design.
 Janna Makaeva/Cutting Edge Stencils
Chelsea Gray
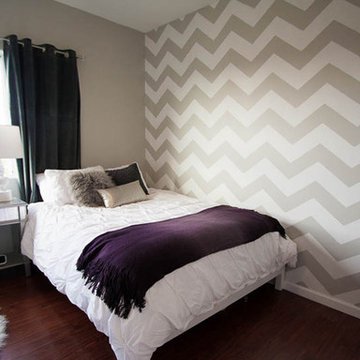
A beautiful gray and white bedroom featuring a Chevron stenciled accent wall using a stencil pattern from Cutting Edge Stencils.
Example of a mid-sized transitional dark wood floor home design design in New York with gray walls
Example of a mid-sized transitional dark wood floor home design design in New York with gray walls

Sponsored
Fredericksburg, OH

High Point Cabinets
Columbus' Experienced Custom Cabinet Builder | 4x Best of Houzz Winner
 Royal Design Studio Stencils
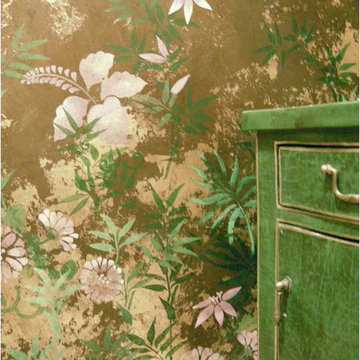
Our Japanese Wall Stencil Collection allows you to explore your inner Geisha. These delicate, lovely stencil motifs taken from classic Japanese designs were traditionally used to decorate Kimonos, lacquer boxes, and ornamental floor screens. Mix these Japanese wall stencils designs with other stencil patterns, or use alone for a contemporary graphics style design.
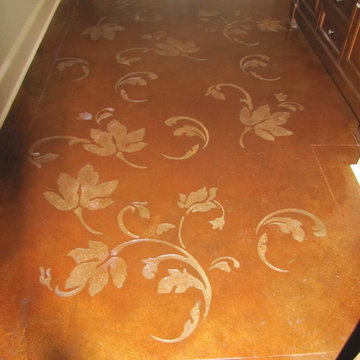
 Nu-Crete Designs LLC
Stenciled leaves on a concrete bathroom floor
Example of a mountain style home design design in New Orleans
Example of a mountain style home design design in New Orleans
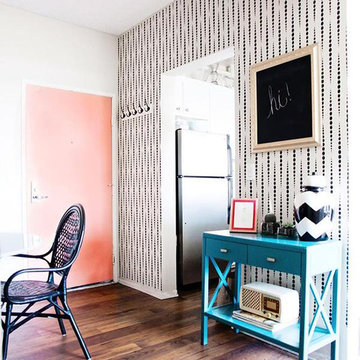 Janna Makaeva/Cutting Edge Stencils
Project by Melodrama by Krys Melo
A DIY stenciled accent wall in the entryway using the Beads Allover Stencil in black and white with coral and turquoise accents.
 Royal Design Studio Stencils
Invoking the regal femininity the paisley portrays, our Indian Wall Stencils has been given a royal look through layers of beautiful floral pattern surrounding a lovely paisley motif. Stencil these Indian inspired wall stencils as a focal point over a bed, mantel, or piece of furniture. Or create a random wallpaper pattern. From Royal Design Studio Stencils.
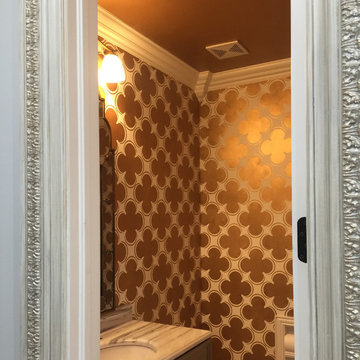
 A Work of Art
This is the second bathroom featuring our custom designed quatrefoil stencil. Love the neutral palette with gray, gold and alabaster.
Artist- Sandra Gonzalez - A Work of Art!
Designer - LaWanna Wood

 HAVEN design+building llc
This stylish update for a family bathroom in a Vermont country house involved a complete reconfiguration of the layout to allow for a built-in linen closet, a 42" wide soaking tub/shower and a double vanity. The reclaimed pine vanity and iron hardware play off the patterned tile floor and ship lap walls for a contemporary eclectic mix.

Sponsored
Columbus, OH

Wannemacher Interiors
Customized Award-Winning Interior Design Solutions in Franklin Cnty OH
 Royal Design Studio Stencils
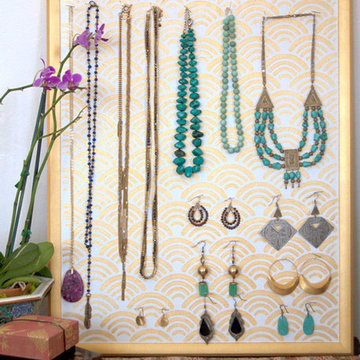
Our Japanese Wall Stencil Collection allows you to explore your inner Geisha. These delicate, lovely stencil motifs taken from classic Japanese designs were traditionally used to decorate Kimonos, lacquer boxes, and ornamental floor screens. Mix these Japanese wall stencils designs with other stencil patterns, or use alone for a contemporary graphics style design.
 Royal Design Studio Stencils
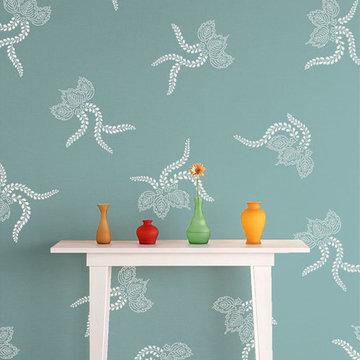
Our Japanese Wall Stencil Collection allows you to explore your inner Geisha. These delicate, lovely stencil motifs taken from classic Japanese designs were traditionally used to decorate Kimonos, lacquer boxes, and ornamental floor screens. Mix these Japanese wall stencils designs with other stencil patterns, or use alone for a contemporary graphics style design.
 Royal Design Studio Stencils

Invoking the regal femininity the paisley portrays, our Indian Wall Stencils has been given a royal look through layers of beautiful floral pattern surrounding a lovely paisley motif. Stencil these Indian inspired wall stencils as a focal point over a bed, mantel, or piece of furniture. Or create a random wallpaper pattern. From Royal Design Studio Stencils.
 Royal Design Studio Stencils

Our Japanese Wall Stencil Collection allows you to explore your inner Geisha. These delicate, lovely stencil motifs taken from classic Japanese designs were traditionally used to decorate Kimonos, lacquer boxes, and ornamental floor screens. Mix these Japanese wall stencils designs with other stencil patterns, or use alone for a contemporary graphics style design.


 Royal Design Studio Stencils

Invoking the regal femininity the paisley portrays, our Indian Wall Stencils has been given a royal look through layers of beautiful floral pattern surrounding a lovely paisley motif. Stencil these Indian inspired wall stencils as a focal point over a bed, mantel, or piece of furniture. Or create a random wallpaper pattern. From Royal Design Studio Stencils.
 Royal Design Studio Stencils
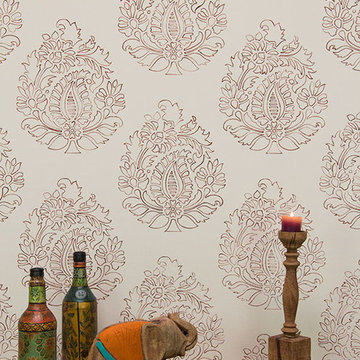
Invoking the regal femininity the paisley portrays, our Indian Wall Stencils has been given a royal look through layers of beautiful floral pattern surrounding a lovely paisley motif. Stencil these Indian inspired wall stencils as a focal point over a bed, mantel, or piece of furniture. Or create a random wallpaper pattern. From Royal Design Studio Stencils.
 Royal Design Studio Stencils

Our Japanese Wall Stencil Collection allows you to explore your inner Geisha. These delicate, lovely stencil motifs taken from classic Japanese designs were traditionally used to decorate Kimonos, lacquer boxes, and ornamental floor screens. Mix these Japanese wall stencils designs with other stencil patterns, or use alone for a contemporary graphics style design.
11