
Search results for "Batteries" in Home Design Ideas
 Designer Fabric Outlet
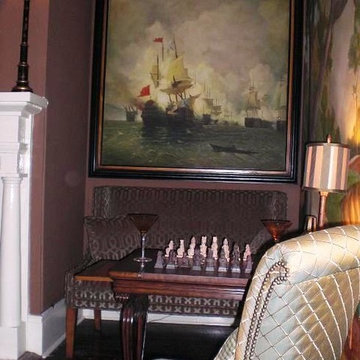
Bedroom alcove in Show house utilized as game table area fro guests to challenge each other to a friendly game of chess while sipping on martinis, comfortably seated in a cut velvet custom covered banquet in addition to a silk quilted occasional chair . Ship in harbor Oil painting dramatically offsets setting.
 Inspired Interiors NC
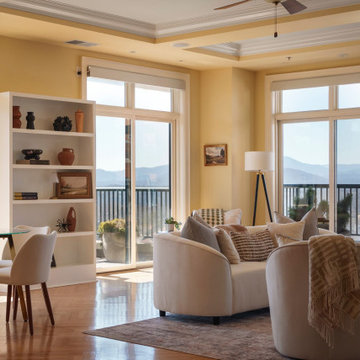
Transitional open concept medium tone wood floor, brown floor and coffered ceiling living room photo with yellow walls
 By Design Consulting, LLC
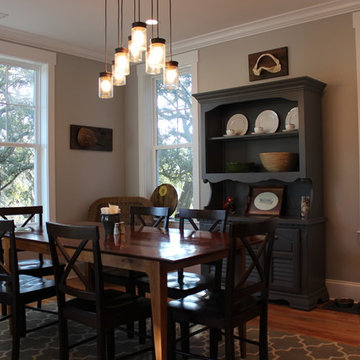
Kitchen/dining room combo - small traditional light wood floor kitchen/dining room combo idea in Charleston with gray walls
Find the right local pro for your project
 Lorraine G Vale, ASID Allied
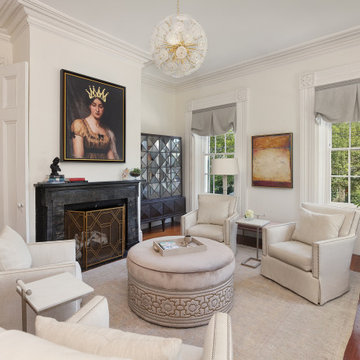
A sophisticated living room with a blend of classical and contemporary elements. The room features a central seating arrangement of four plush, lounge chairs and a large, round velvet ottoman with intricate nailwork details, all positioned on a classic, hand knotted area rug with subtle patterning.
A provocative portrait of a woman deep in thought and wearing a (superimposed) gold crown cannot be ignored. Below her is one of seven working fireplaces that are original to this antique home. It's surround and mantle are made of carved prussian marble, an often used stone in the 1800's.
This room is adorned with plaster crown molding and corner rosettes and are repeated throughout this home. A modern abstract painting hangs in contrast on the wall to the right of the fireplace.
A large, multi-faceted mirrored cabinet with a dark wood base is tucked into a perfectly sized niche, concealing a large TV and providing lots of storage. The antique heart pine floors have a warm, rich tone, complementing the light and neutral colors of the furnishings. The overall ambiance is refined, blending classic architectural details with contemporary decor.
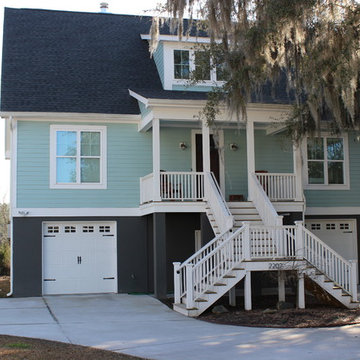 By Design Consulting, LLC
Example of a mid-sized classic blue three-story concrete fiberboard gable roof design in Charleston
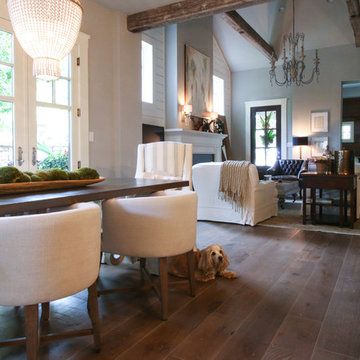

 By Design Consulting, LLC
Mid-sized traditional blue three-story concrete fiberboard gable roof idea in Charleston
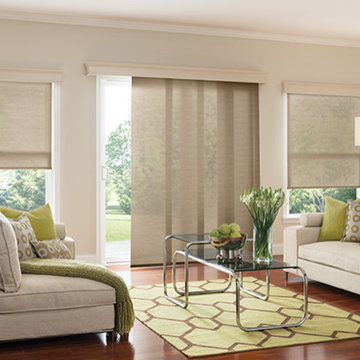
 Windows Dressed Up
Graber vertical blinds and gliding window panels for large windows array, sliding glass doors or french doors. Living room ideas - Window panels are wide panel track blinds / sliding panels that move smootly across the wide window array or can be used as a room divider. Fabric can be chosen for solar blinds too. Remote control motorized vertical blinds available. Electric or battery operated.
Windows Dressed Up in Denver is also is your store for custom blinds, shutters, shades, curtains, drapes, valances, custom roman shades, valances and cornices. We also make custom bedding - comforters, duvet covers, throw pillows, bolsters and upholstered headboards. Custom curtain rods & drapery hardware too. Home decorators dream store! Hunter Douglas, Graber and Lafayette.
Graber Living Room Ideas Window Panels photo.
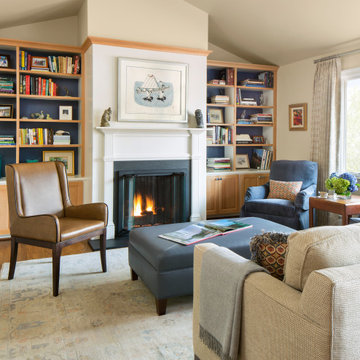
 LifeHouse Construction
These owners know craftsmanship and appreciate high-quality details. The owner hand crafted some of the furniture pieces included in this remodel, including the master bed frame. To update the home and do justice to the owner’s own furniture pieces, we installed a sky light in the upstairs bedroom hallway to bathe the space in light and added new doors with brass hardware. The master bathroom was transformed into an oasis and the kitchen underwent a remodel to make it more functional with modern appliances.
Photos by Kimberly Gavin Photography
 Carmen Caceres Ethan Allen NYC
Transitional style living room that features beautiful curves on contemporary frames. Cool color palette to draw in nature's colors.
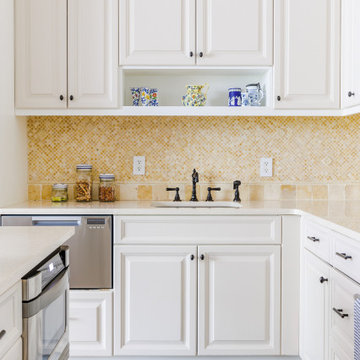
Example of a mid-sized transitional u-shaped eat-in kitchen design in New York with a drop-in sink, ceramic backsplash and stainless steel appliances
Example of a mid-sized transitional u-shaped eat-in kitchen design in New York with a drop-in sink, ceramic backsplash and stainless steel appliances
 Westend Interiors

Inspiration for a transitional formal and open concept medium tone wood floor living room remodel in Charleston with purple walls, a standard fireplace, a plaster fireplace and no tv
 Ardent Integrated Systems, Inc.

Lutron Triathlon battery powered insulating honeycomb shades on french doors OPEN. Translucent fabric
Example of a mid-sized trendy ceramic tile front door design in Los Angeles with blue walls and a white front door
Example of a mid-sized trendy ceramic tile front door design in Los Angeles with blue walls and a white front door

 NEAT Method Santa Barbara
Michelle Drewes Photography
Inspiration for a transitional home office remodel in Santa Barbara
Inspiration for a transitional home office remodel in Santa Barbara
 User

UserArt fireplaces are manufacture supplying insert ventless stainless steel fireplaces,they are rectangular shape fireplaces but very easy to install.Not Even a marble countertop or wall mounted tops,you only need to do is make a marble furnished box and dig a hole in the right size to hung the fireplace,and then connect the device with the adapter inside the box.Then press on the remote control,and you will enjoy your fires.
1. Automatic bioethanol fireplace extinction or ignition ordered by electric board and a Button ON/OFF and remote control.
2. Material in stainless and MDF.
3. Separately bio-ethanol tank and burning hearth
4. Co2 Safety infrared detector which stops the fire in the event of reaching un-authorized levels.
5. Automatic electric pump to fill the burner
6. With electronic heat detectors, it will automatice extinction when the temperature reaching the un-authorized levels.
7. AC charger or battery charger with battery loader.
8, With audio effect.
9, Easy install and operate.
10.OEM service provided
 Lorraine G Vale, ASID Allied

Tucked under the house's main staircase is where you'll find this chic powder room. Challenged by the 40" width and the 72" length, functional and visual tricks were used to reach the goal of designing a perfect little gem. Using the consistency of color material, Carrera Marble was used on the floor, walls and the carved console with integrated sink. A classic basket weave pattern was used on the floor. The walls are clad in marble subway tile and topped with a carved marble chair rail. A classic gray and white toile string cloth wallpaper finishes the walls and envelopes the ceiling.
 By Design Consulting, LLC
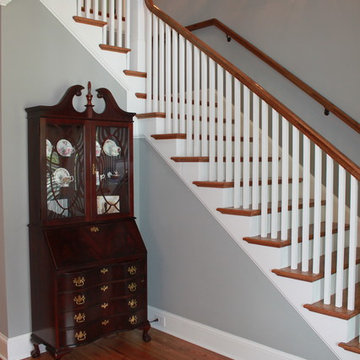
Inspiration for a mid-sized timeless medium tone wood floor foyer remodel in Charleston with gray walls and a dark wood front door
 Evelyn Lee Interiors
Beth Bates
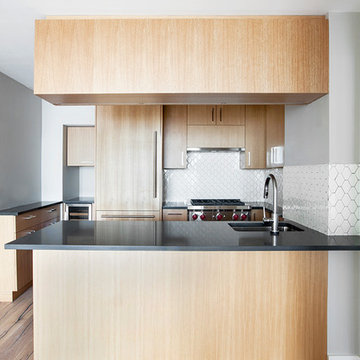
Small minimalist u-shaped light wood floor open concept kitchen photo in New York with an undermount sink, flat-panel cabinets, light wood cabinets, quartz countertops, white backsplash, ceramic backsplash, paneled appliances and an island
Small minimalist u-shaped light wood floor open concept kitchen photo in New York with an undermount sink, flat-panel cabinets, light wood cabinets, quartz countertops, white backsplash, ceramic backsplash, paneled appliances and an island
 Steve Nuss Ltd
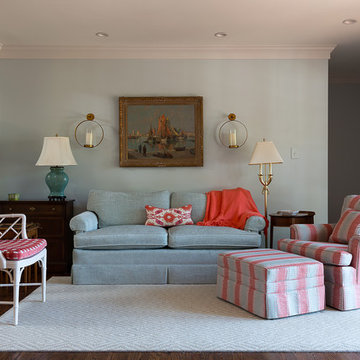
Sky blue walls are accented with battery operated candles in hurricane lamps. This room looks out onto the beautiful new deck.
Living room - mid-sized traditional formal and open concept dark wood floor living room idea in Kansas City with blue walls, no fireplace and no tv
Living room - mid-sized traditional formal and open concept dark wood floor living room idea in Kansas City with blue walls, no fireplace and no tv
 Danielle Sykes
Photo: Danielle Sykes © 2016 Houzz
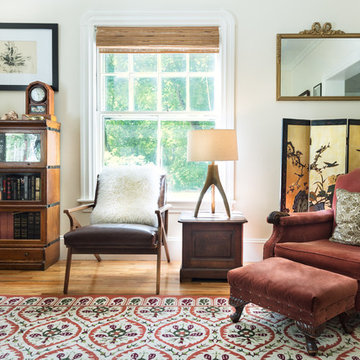
Inspiration for a farmhouse open concept light wood floor living room remodel in Boston
Inspiration for a farmhouse open concept light wood floor living room remodel in Boston
 Coastal Homes and Sunrooms

Front Exterior. Second unit from Left
Mid-sized beach style beige three-story board and batten townhouse exterior photo in Charleston with a shed roof, a shingle roof and a black roof
Mid-sized beach style beige three-story board and batten townhouse exterior photo in Charleston with a shed roof, a shingle roof and a black roof
51