
Search results for "Batteries" in Home Design Ideas

 Alexander Butler | Design Services, LLC
Andrii Zhulidov Photography
Hallway - huge eclectic medium tone wood floor and brown floor hallway idea in New York with gray walls
Hallway - huge eclectic medium tone wood floor and brown floor hallway idea in New York with gray walls

 CB Architecture + Design
Great room interior of a new construction single-level home. The signature butterfly shed roofline is fully expressed inside as a series of black-framed clerestory windows running the full width of the great room, admitting a continuous band of natural light and redwood canopy views above the interior wall line while maintaining privacy at eye level. Warm walnut flat-front cabinetry runs the full perimeter of the kitchen at left, with slate blue upper cabinets visible beyond and a full-height walnut appliance tower with integrated stainless steel refrigerator and double oven anchoring the center. A blue kitchen island with white quartz countertop extends into a cantilevered walnut butcher block dining table with a distinctive slatted walnut fluted base. Black molded shell chairs with oak legs surround the dining extension. Single white globe pendant hangs above. The terracotta red front entry door with cedar-clad entry volume is visible through the interior opening at center, connecting the street threshold to the deepest interior space in one axial view. Family room with cognac leather sofa, walnut credenza, and slatted walnut room divider panels visible to the right. Charcoal polished concrete radiant slab floors extend throughout.
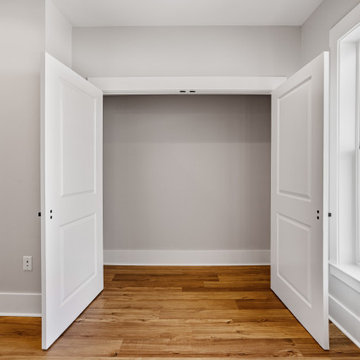
 Coastal Homes and Sunrooms
Mid-sized beach style guest vinyl floor and beige floor bedroom photo in Charleston with gray walls
Find the right local pro for your project

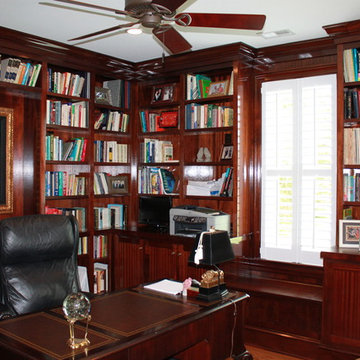
 By Design Consulting, LLC
Inspiration for a small timeless freestanding desk medium tone wood floor study room remodel in Charleston
 Alexander Butler | Design Services, LLC
Andrii Zhulidov Photography
Example of a huge eclectic medium tone wood floor and brown floor hallway design in New York with gray walls
Example of a huge eclectic medium tone wood floor and brown floor hallway design in New York with gray walls
 Pineapple House Interior Design

In the wine cellar, Pineapple House designers employ a limestone rock wall. Select stones are pulled forward, creating “shelves” for battery-run candles. Glass doors help transmit light into the space -- the one most far away from the rooms' solo wall of windows.
Scott Moore Photography
 Bouchard-Pierce
Designer: Brittny Mee
Of Vermont Kitchen Design
Transitional kitchen photo in Burlington
Transitional kitchen photo in Burlington


 Lorraine G Vale, ASID Allied
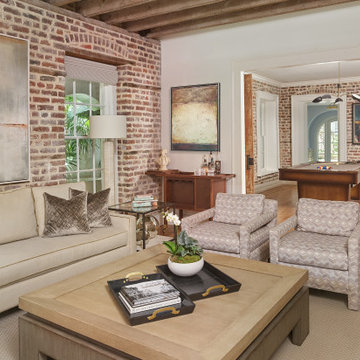
After an extensive renovation to the ground floor of this antique home, original architectural details have been uncovered and the charm of a bygone era take center stage once again. Elements such as floor boards, brick walls, surface mounted doors and wood beams on the ceiling are all original to this home. This is the floor where friends and family gather to watch TV and/or play pool. There is a high top game table for cards, chess or backgammon. A full kitchenette, behind the man in the sunglasses, was a previously unused room.
 Giffin & Crane General Contractors, Inc.
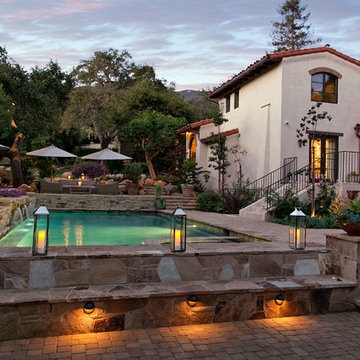
Swimming pool and exterior.
Inspiration for a mediterranean rectangular pool remodel in Santa Barbara
Inspiration for a mediterranean rectangular pool remodel in Santa Barbara
 Sergio Mercado Design
Joshua McHugh
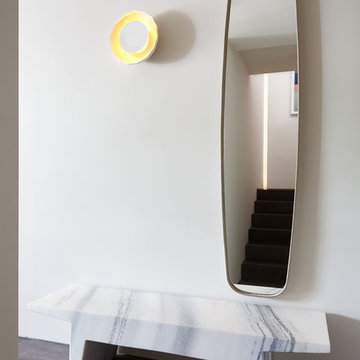
Foyer - small modern medium tone wood floor and brown floor foyer idea in New York with white walls and a white front door
Foyer - small modern medium tone wood floor and brown floor foyer idea in New York with white walls and a white front door
 Alexander Butler | Design Services, LLC
Andrii Zhulidov Photography
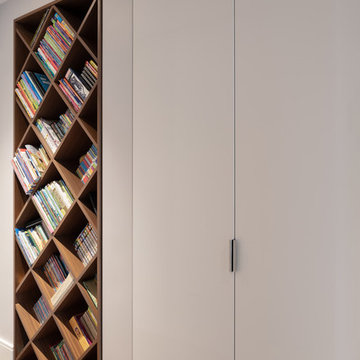
Hallway - huge eclectic medium tone wood floor and brown floor hallway idea in New York with gray walls
Hallway - huge eclectic medium tone wood floor and brown floor hallway idea in New York with gray walls

 New Now
It is known that portable Sony battery case helps in extending or doubling the battery life of the phone. Due to its high quality, the battery life also increases. Read more at http://goo.gl/qcLKMX
 Lorraine G Vale, ASID Allied
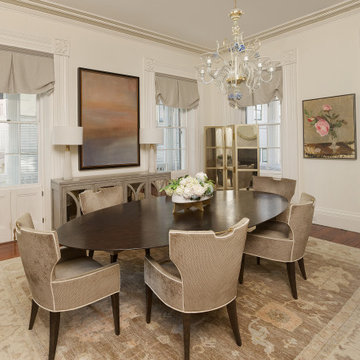
An elegant dining room with classic decor. The room features an oval-shaped dark wood dining table surrounded by six chairs upholstered chairs. The antique heart pine floor is covered by a large area rug with a traditional pattern in muted tones.
The detailed crown molding and trim around the windows and doorways are made of plaster and are original to this home. The double doors under the tall windows are original and used for ventilation in the summer heat. Today, the dogs will use it as quick access to the veranda! Custom valances of linen are tailored with wide braided trim at the top. An original oil painting echos the warm hues of the room, while a Murano Glass chandelier accented with blue stripe flowers, adds a touch of whimsy. The overall ambiance of the room is refined and serene, blending modern elements with traditional charm.

 RCL Development
Example of a large trendy formal and enclosed light wood floor and beige floor living room design in Miami with beige walls, no fireplace and no tv
 J_spy Architecture | Design

Mid-sized minimalist women's carpeted and gray floor walk-in closet photo in New York with flat-panel cabinets and medium tone wood cabinets
 Coastal Homes and Sunrooms

Inspiration for a mid-sized coastal guest vinyl floor and beige floor bedroom remodel in Atlanta with gray walls
 Bella Citta Floors
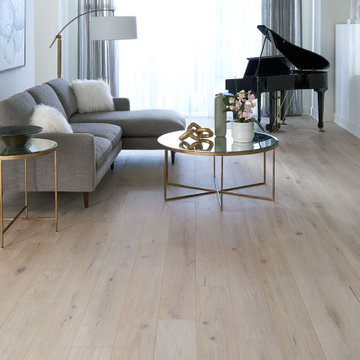
Inspiration for a modern light wood floor and beige floor living room remodel in Raleigh
 Cabinet Innovations

All Wood-Mode cabinetry featuring three different door styles: Vanguard MDF on both islands, Vanguard Stainless Steel on back wall and Vanguard Plus Vertical Veneer on all perimeter cabinets. Kitchen design is finished off with Zodiiaq countertops on island, Granite on cooktop wall, and stainless steel steel on appliance wall. All appliances are SubZero Wolf. One of the most exquisite details of this design are the drop light crystal pendants over the island by Eurostyle Lighting.
All pictures copyright and promotional use of Wood-Mode.
49