
Search results for "Battery" in Home Design Ideas
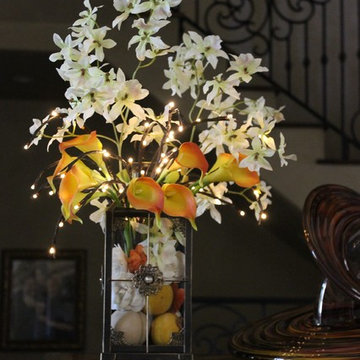
 The Firefly Garden
Breakfast at Tiffany’s is a playful yet elegant, illuminated experience inspired by the classic film starring Audrey Hepburn. Delicate lighted branches, Calla Lilies and cream silk flowers gently swoon over a vintage glass lantern like a willow tree. This arrangement offers a variety of lighted branch options to suit your personal style or event. This 24 inch tall arrangement is battery operated and includes an electrical adapter.
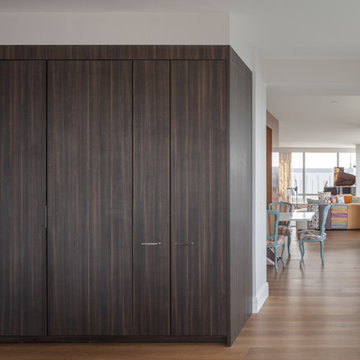
 Alexander Butler | Design Services, LLC
Andrii Zhulidov Photography
Huge eclectic porcelain tile and multicolored floor kitchen photo in New York with an integrated sink, flat-panel cabinets, dark wood cabinets, quartz countertops, paneled appliances, an island and white countertops
Huge eclectic porcelain tile and multicolored floor kitchen photo in New York with an integrated sink, flat-panel cabinets, dark wood cabinets, quartz countertops, paneled appliances, an island and white countertops
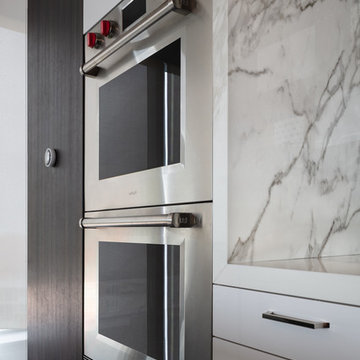 Alexander Butler | Design Services, LLC
Andrii Zhulidov Photography
Huge eclectic porcelain tile and multicolored floor kitchen photo in New York with an integrated sink, flat-panel cabinets, dark wood cabinets, quartz countertops, paneled appliances, an island and white countertops
Huge eclectic porcelain tile and multicolored floor kitchen photo in New York with an integrated sink, flat-panel cabinets, dark wood cabinets, quartz countertops, paneled appliances, an island and white countertops
Find the right local pro for your project
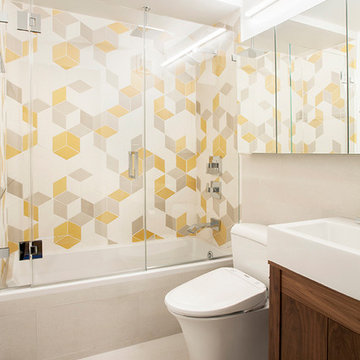
 Evelyn Lee Interiors
Beth Bates
Small minimalist master multicolored tile and ceramic tile porcelain tile and gray floor drop-in bathtub photo in New York with flat-panel cabinets, medium tone wood cabinets and gray walls
Small minimalist master multicolored tile and ceramic tile porcelain tile and gray floor drop-in bathtub photo in New York with flat-panel cabinets, medium tone wood cabinets and gray walls

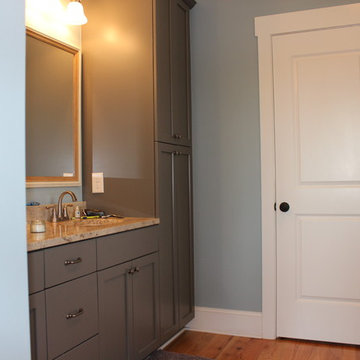
 By Design Consulting, LLC
Small elegant master light wood floor bathroom photo in Charleston with shaker cabinets, gray cabinets, a two-piece toilet, blue walls, an undermount sink and granite countertops
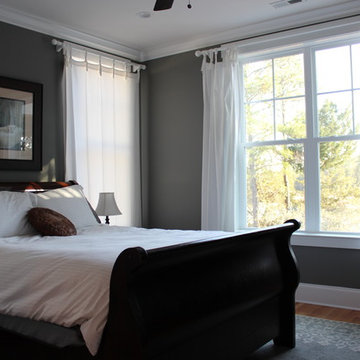 By Design Consulting, LLC
Bedroom - small traditional master light wood floor bedroom idea in Charleston with gray walls

 User
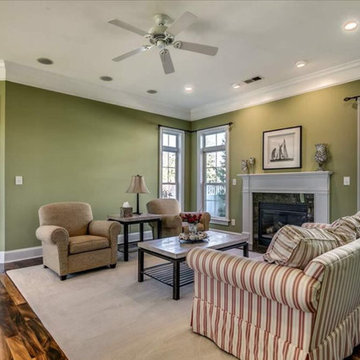
UserTHIS WAS A PLAN DESIGN ONLY PROJECT. A narrow lot house, this home is perfect for properties that are in urban locations where parking is in the rear of the home. An open concept, the Kitchen, Living Room and Outdoor Living spaces are centered on entertaining and the outdoors. Views to the exterior rear are very real in this house, as the windows and double doors open to either the patio area, or to an optional Sunroom (as shown), all with transoms for extra glass allowing light in. Having more than one living space on the first floor is granted in this plan, with a spacious front spit adjacent Dining Room with Butler's Pantry between the Dining Room and Kitchen.
The second floor Master Bedroom Suite is luxurious, with a princess tray ceiling, dual walk-in closets, and luxury Bath with cathedral ceiling. The two secondary bedrooms are roomy, with views to the front of the home, and either walk-in or standard closets, and hall bath access. The Bonus Room option on this home is incredible, with private access to the rear of the home for direct access from the living areas, and the garage door.

 Coastal Homes and Sunrooms
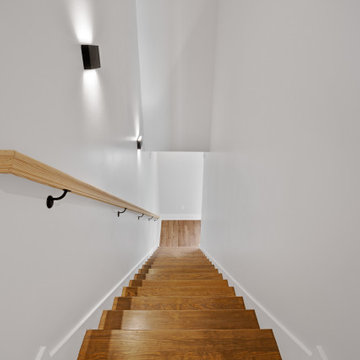
Example of a mid-sized beach style wooden straight wood railing staircase design in Charleston with painted risers

 Larry Craven
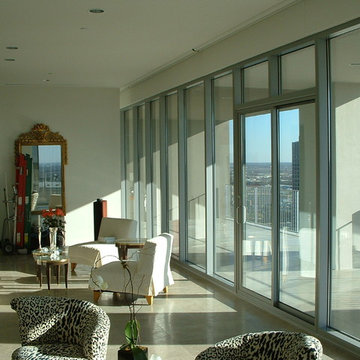
Inspiration for a mid-sized eclectic formal and open concept ceramic tile living room remodel in Dallas with white walls, no fireplace and no tv



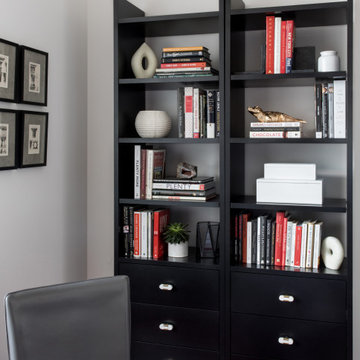

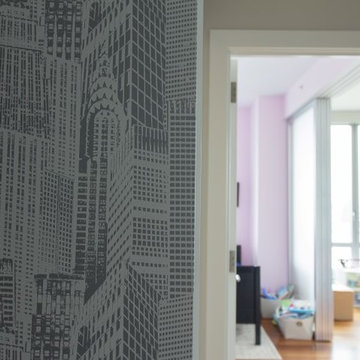
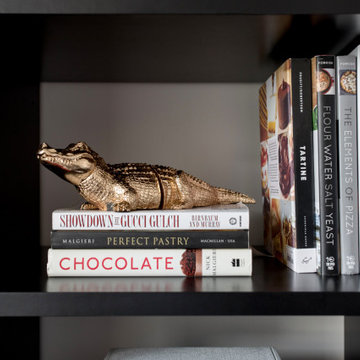
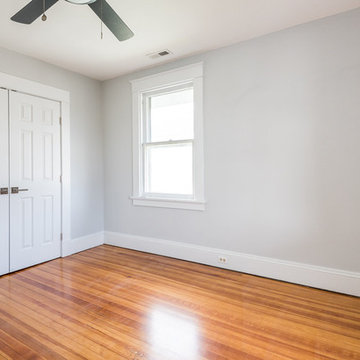
 Piperbear Designs
Photo Credits to Sara Eastman Weidner Photography
Love that closet hardware!
https://www.amazon.com/gp/product/B00OAC46XG/ref=oh_aui_detailpage_o03_s00?ie=UTF8&psc=1
16