
Search results for "Battery" in Home Design Ideas


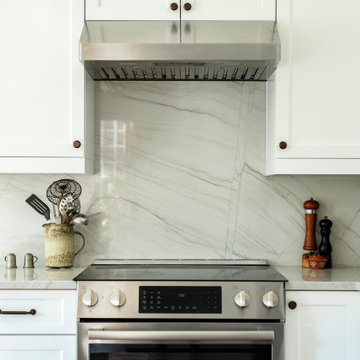
 Terri Sears, Kitchen and Bath Designer

Mid-sized transitional u-shaped medium tone wood floor and brown floor enclosed kitchen photo in Nashville with an undermount sink, recessed-panel cabinets, white cabinets, quartzite countertops, gray backsplash, stone slab backsplash, stainless steel appliances, an island and gray countertops
Find the right local pro for your project
 Carmen Caceres Ethan Allen NYC
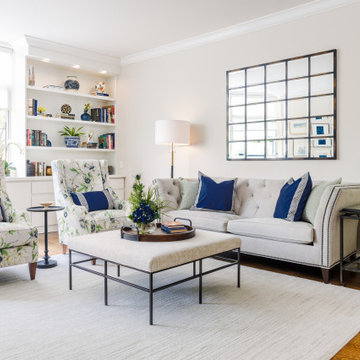
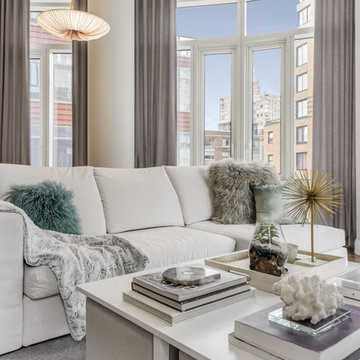
Transitional style living room that features beautiful curves on contemporary frames. Cool color palette to draw in nature's colors.
Living room - mid-sized transitional open concept living room idea in New York
Living room - mid-sized transitional open concept living room idea in New York

 User
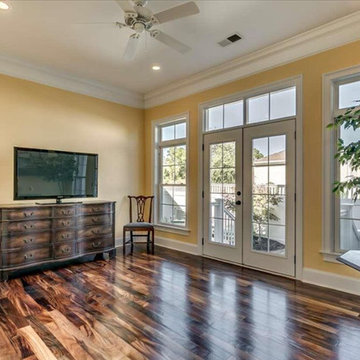
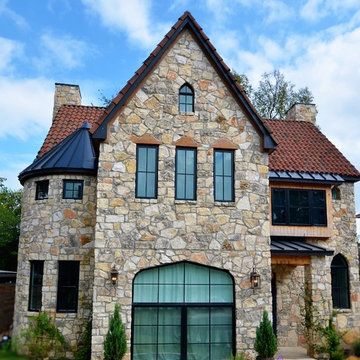
UserTHIS WAS A PLAN DESIGN ONLY PROJECT. A narrow lot house, this home is perfect for properties that are in urban locations where parking is in the rear of the home. An open concept, the Kitchen, Living Room and Outdoor Living spaces are centered on entertaining and the outdoors. Views to the exterior rear are very real in this house, as the windows and double doors open to either the patio area, or to an optional Sunroom (as shown), all with transoms for extra glass allowing light in. Having more than one living space on the first floor is granted in this plan, with a spacious front spit adjacent Dining Room with Butler's Pantry between the Dining Room and Kitchen.
The second floor Master Bedroom Suite is luxurious, with a princess tray ceiling, dual walk-in closets, and luxury Bath with cathedral ceiling. The two secondary bedrooms are roomy, with views to the front of the home, and either walk-in or standard closets, and hall bath access. The Bonus Room option on this home is incredible, with private access to the rear of the home for direct access from the living areas, and the garage door.

 Terri Sears, Kitchen and Bath Designer
Enclosed kitchen - mid-sized transitional u-shaped medium tone wood floor and brown floor enclosed kitchen idea in Nashville with an undermount sink, recessed-panel cabinets, white cabinets, quartzite countertops, gray backsplash, stone slab backsplash, stainless steel appliances, an island and gray countertops



 User
UserGregory C. Mix, RA, AIA
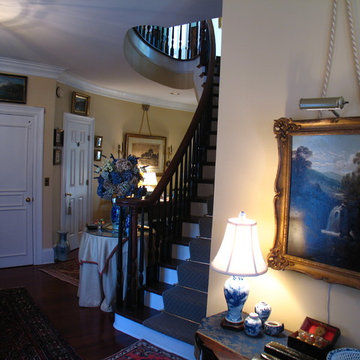
Example of a large classic dark wood floor entryway design in Atlanta with yellow walls and a white front door
Example of a large classic dark wood floor entryway design in Atlanta with yellow walls and a white front door



 By Design Consulting, LLC
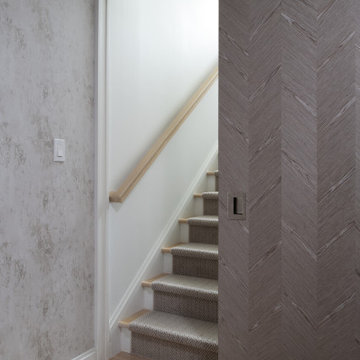
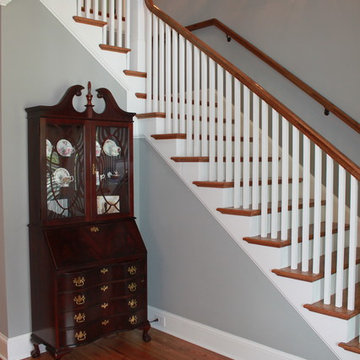
Inspiration for a mid-sized timeless medium tone wood floor entryway remodel in Charleston with gray walls and a dark wood front door

24