
Search results for "Battery" in Home Design Ideas
 By Design Consulting, LLC
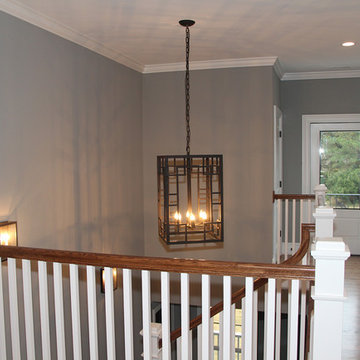
Example of a large classic wooden l-shaped staircase design in Charleston with painted risers
 EnergyPal Solar

An amazing, one-of-a-kind custom home with stunning 180-degree ocean and city views. The home also features an extensive backyard with an infinity pool and jacuzzi with views of the city and pacific ocean. Plus, there are 37 solar panels on the roof, and a solar battery on the back wall - ensuring that your home will always be fully powered by the sun, and be so energy efficient that your monthly bill will be almost zero.

Find the right local pro for your project




 Larry Craven
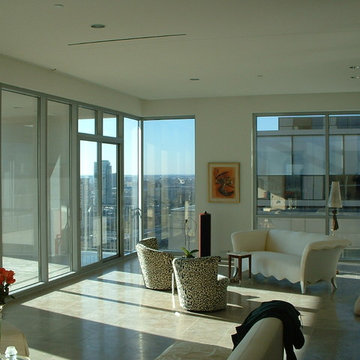
Example of a mid-sized eclectic formal and open concept ceramic tile living room design in Dallas with white walls, no fireplace and no tv
 MyHome Renovation Experts
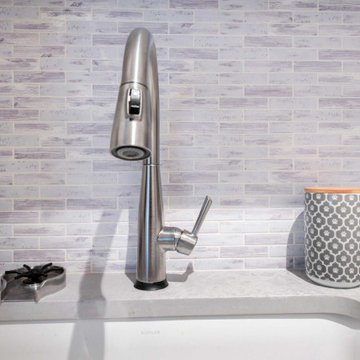
Galley kitchen with white shaker cabinets and buffed nickel pull bars. Backsplash with horizontal tiles in cool tones.
Inspiration for a kitchen remodel in New York
Inspiration for a kitchen remodel in New York
 Coastal Homes and Sunrooms

Mid-sized beach style u-shaped vinyl floor and beige floor kitchen pantry photo in Charleston with a drop-in sink, shaker cabinets, white cabinets, marble countertops, white backsplash, subway tile backsplash, stainless steel appliances, no island and white countertops
 J_spy Architecture | Design
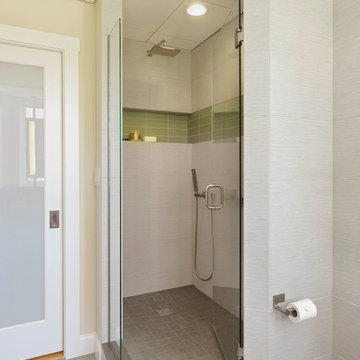
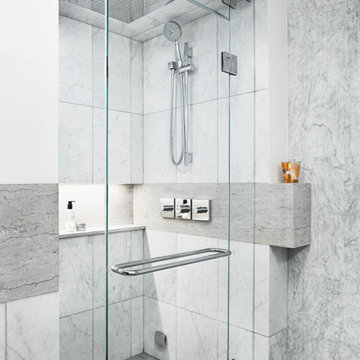
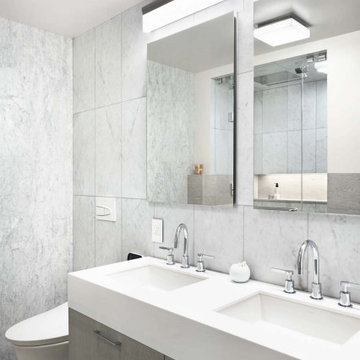
Mid-sized minimalist master gray tile and marble tile porcelain tile and gray floor alcove shower photo in New York with flat-panel cabinets, gray cabinets, a wall-mount toilet, white walls, an undermount sink, quartz countertops, a hinged shower door and white countertops


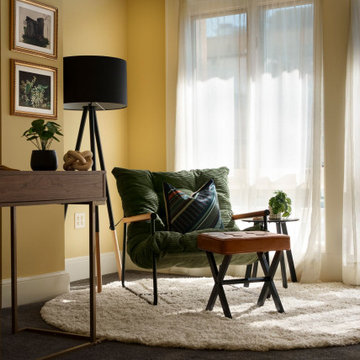

 By Design Consulting, LLC
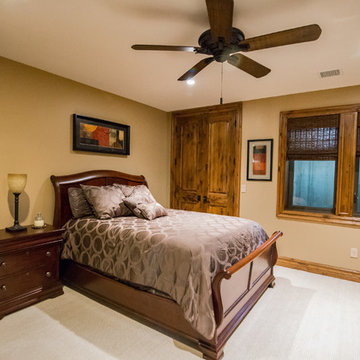
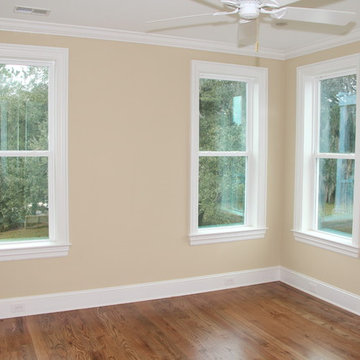
Example of a mid-sized classic guest medium tone wood floor bedroom design in Charleston with beige walls
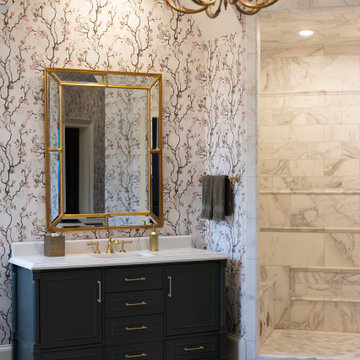

 By Design Consulting, LLC
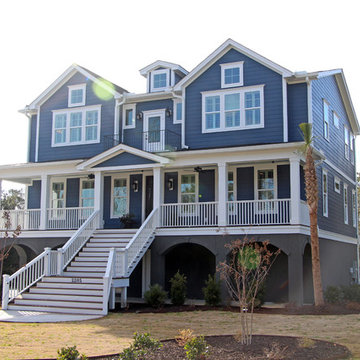
Inspiration for a large timeless blue three-story concrete fiberboard gable roof remodel in Charleston
 Carolina One Real Estate
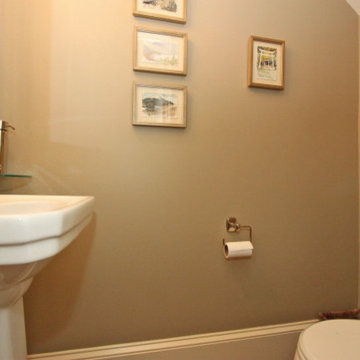
This is a wonderful opportunity to own a completely renovated Fitz-Simons Town Home! This elegant home features incredible natural light, a pristine courtyard, and pine floors. You will enter the foyer and immediately be impressed by the open living spaces. The formal living room is bright and sunny with architectural details, surround sound, a gas fireplace with a distressed mantle. The formal dining room is open with surround sound and an elaborate lighting fixture. The designer kitchen is open with recessed lights, an island with eating space, stone countertops, Bosch dishwasher, Dacor double over with six burner gas range, hood vent, beautiful cabinets, stone floor, a subzero, and garden views. The keeping room off of the kitchen is a true delight to spend your time. The powder bath features a pedestal sink and is tucked inside the paneled staircase. There is a lovely display alcove with two storage closets. The second level features oak floors. The luxurious master suite has garden views, a sitting area, a marble vanity with a distressed mirror, sunken garden tub, marble tile walk in shower, a coat closet, and large walk in closet. The second bedroom is also on the second level with a private bath that has a walk in shower and a large walk in closet. The third bedroom is on the third level with Berber carpet, a private bath, and lots of extra storage space. The courtyard is detailed with flagstone, boxwoods, and an iron gate. The driveway has parking for two cars. The home has also been fitted with hurricane shutters.
27