
Search results for "Battery" in Home Design Ideas


Find the right local pro for your project
 DesignbyRuchi

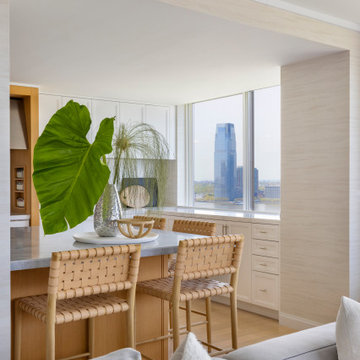
This kitchen as dated and ugly. I tend to not use strong words for any space, but there is no other way to describe the befores of this space. I cleaned it all up to start with while seeing some of the bones I wanted to use. I added a massive new island, making room for a wine fridge and a microwave. I created a new ceiling plan with recessed lighting and while it was tempting to do island pendants, my vision was to keep the view unobstructed.
This wide angle shot of the kitchen from the island show the movement and flow as you would work in the space.



 By Design Consulting, LLC
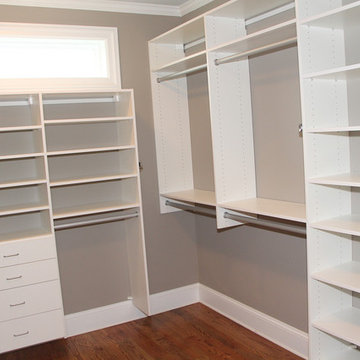
Walk-in closet - mid-sized traditional gender-neutral medium tone wood floor walk-in closet idea in Charleston with open cabinets and white cabinets

 Piperbear Designs
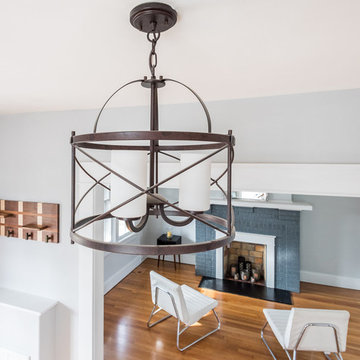
special shelving gives a space to hang keys and scarves upon entering
Photo Credits to Sara Eastman Weidner Photography
Inspiration for a mid-sized timeless medium tone wood floor and brown floor entryway remodel in Wilmington with gray walls
Inspiration for a mid-sized timeless medium tone wood floor and brown floor entryway remodel in Wilmington with gray walls
 By Design Consulting, LLC
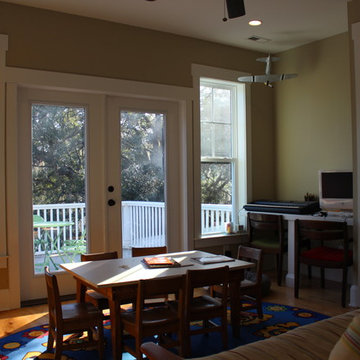
Inspiration for a mid-sized timeless boy light wood floor kids' room remodel in Charleston with beige walls

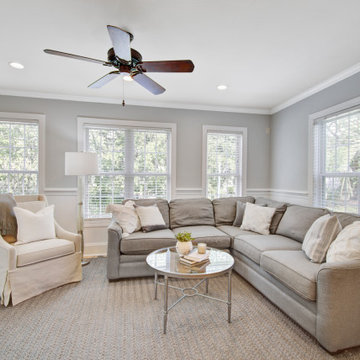

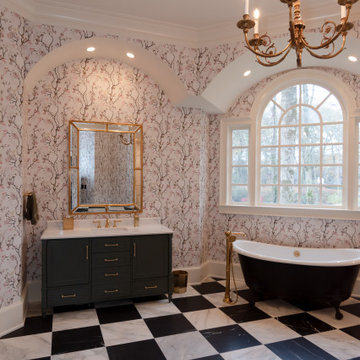
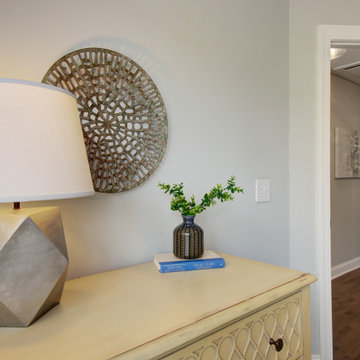
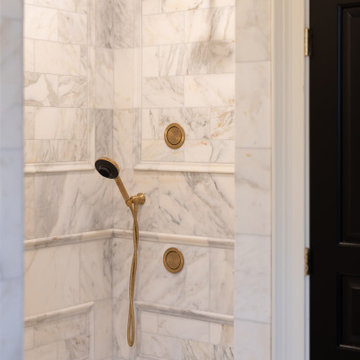
 Carolina One Real Estate
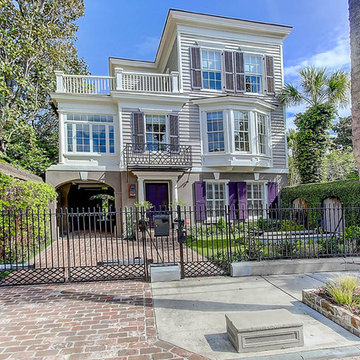
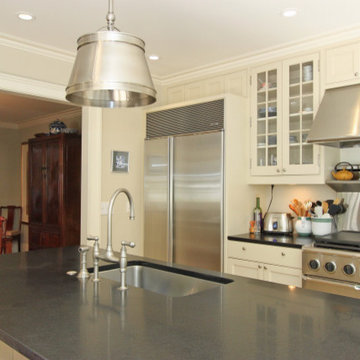
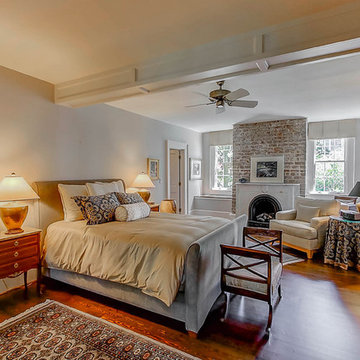
This is a wonderful opportunity to own a completely renovated Fitz-Simons Town Home! This elegant home features incredible natural light, a pristine courtyard, and pine floors. You will enter the foyer and immediately be impressed by the open living spaces. The formal living room is bright and sunny with architectural details, surround sound, a gas fireplace with a distressed mantle. The formal dining room is open with surround sound and an elaborate lighting fixture. The designer kitchen is open with recessed lights, an island with eating space, stone countertops, Bosch dishwasher, Dacor double over with six burner gas range, hood vent, beautiful cabinets, stone floor, a subzero, and garden views. The keeping room off of the kitchen is a true delight to spend your time. The powder bath features a pedestal sink and is tucked inside the paneled staircase. There is a lovely display alcove with two storage closets. The second level features oak floors. The luxurious master suite has garden views, a sitting area, a marble vanity with a distressed mirror, sunken garden tub, marble tile walk in shower, a coat closet, and large walk in closet. The second bedroom is also on the second level with a private bath that has a walk in shower and a large walk in closet. The third bedroom is on the third level with Berber carpet, a private bath, and lots of extra storage space. The courtyard is detailed with flagstone, boxwoods, and an iron gate. The driveway has parking for two cars. The home has also been fitted with hurricane shutters.

 Piperbear Designs
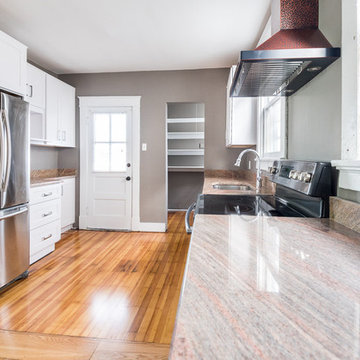
Copper range hood; granite; heart pine floors
Photo Credits to Sara Eastman Weidner Photography
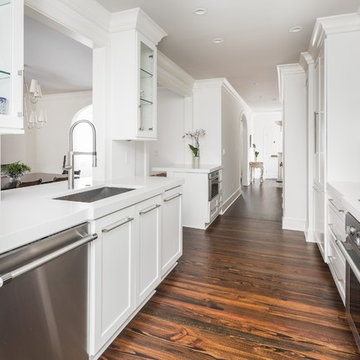
Example of a mid-sized classic medium tone wood floor and brown floor kitchen design in Wilmington with an undermount sink, shaker cabinets, white cabinets, stainless steel appliances and no island
Example of a mid-sized classic medium tone wood floor and brown floor kitchen design in Wilmington with an undermount sink, shaker cabinets, white cabinets, stainless steel appliances and no island
29