
Search results for "Battery" in Home Design Ideas
 Constructive Alternatives
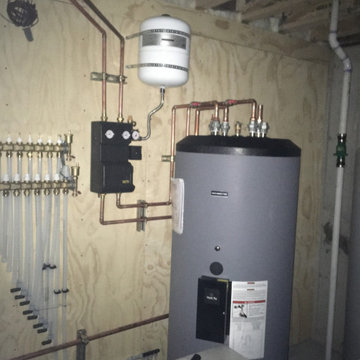
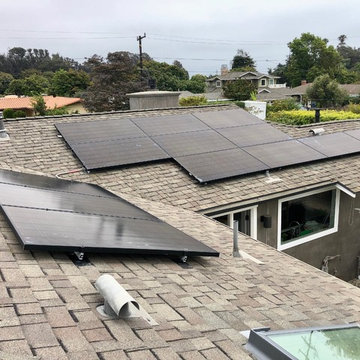
Our crew used our Lull telehandler to help bring the Viessman solar thermal collectors, and Rec Alphas 400W solar PV modules, up to the top of this new North Boulder home. We designed and installed the solar thermal radiant heating/domestic hot water system, the solar PV + battery storage system for this client so he could heat and energize his home and power new electric vehicles with clean/renewable resources.

 Pegasus Lighting
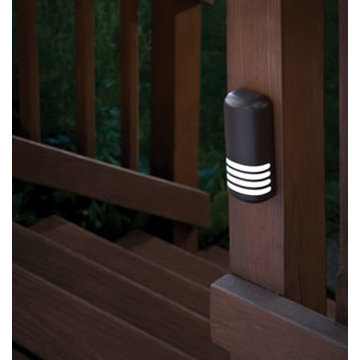
Create a glow of accent lighting around the perimeter of your deck, fence, or porch with this battery operated LED deck light. It features a photocell that turns it on at dusk and off at dawn. It lasts up to a year on one set of batteries and is easy to install. Choose from 3 attractive finishes (White, Pewter & Bronze).
Find the right local pro for your project
 Sergio Mercado Design
Joshua McHugh

Example of a small minimalist master medium tone wood floor and gray floor bedroom design in New York with gray walls
Example of a small minimalist master medium tone wood floor and gray floor bedroom design in New York with gray walls

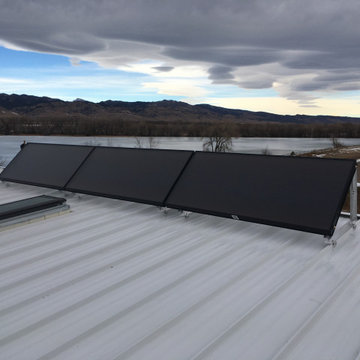 Constructive Alternatives
We designed this first of its kind executive hangar at the Boulder Airport to be heated and cooled without fossil fuel. Check out the three Viessman solar thermal collectors we used to heat the in-floor radiant heating system of this 4,200 square foot space. The domestic hot water is assisted by the same, even on some of the cloudiest winter days here in Colorado's Front Range.
 DesignbyRuchi

This is the kids bathroom and I wanted it to be playful. Adding geometry and pattern in the floor makes a bold fun statement. I used enhances subway tile with beautiful matte texture in two colors. I tiled the tub alcove dark blue with a full length niche for all the bath toys that accumulate. In the rest of the bathroom, I used white tiles. The custom Lacava vanity with a black open niche makes a strong statement here and jumps off against the white tiles.
I converted this bathroom from a shower to a tub to make it a kids bathroom. One of my favourite details here is the niche running the full length of the tub for the unlimited toys kids need to bring with them. The black schluter detail makes it more defined and draws the eye in. When they grow up, this bathroom stays cool enough for teenagers and always fun for guests.
 Globe Electric
Globe Electric's 3-pack LED Motion Activated Sleek Puck Light is the perfect solution to all your lighting needs. Easily place this light wherever you need it most with the included double sided tape or simply use the provided screws for a more permanent placement. Changing the batteries is a breeze! Twist the light to release it from its placement and simply pop the top off with handy indented corners to change the batteries. A stand located at the back of the light is a brilliant way to use this piece anywhere in your home. The light turns on when motion is detected and turns off after one minute. Includes three AAA-type alkaline batteries, two screws and one piece of double sided 3M tape for each puck light.
 Jill Greaves Design
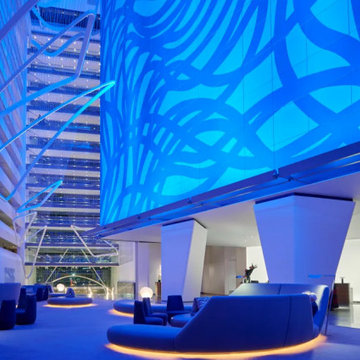
The Conrad Hotel NYC Battery Park lobby in the evening. The Sol Lewitt Mural and custom seating by Minotti creates a true landmark in the area.
Example of a huge trendy entryway design in New York
Example of a huge trendy entryway design in New York
 DL Solutions inc.
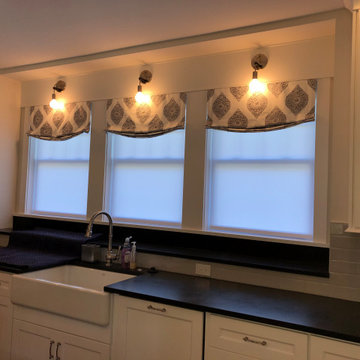
Lutron Triathlon Battery Powered Privacy Roller Shades (Fully Lowered)... Custom Stationary Mock Roman Shade Fabric Valances... See the shades in motion... https://youtu.be/hwnhlgi1kIM
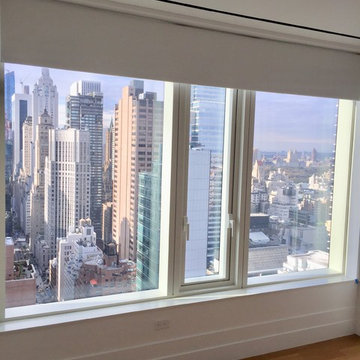
 New York Window Fashion
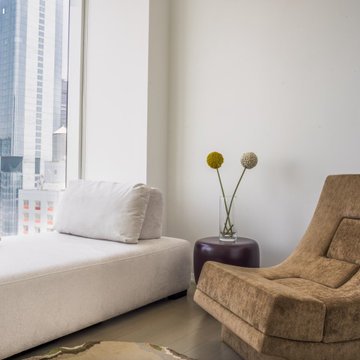
Battery Operated Blackout Shades with Rollease Motors
Bedroom - large modern light wood floor and brown floor bedroom idea in New York with white walls
Bedroom - large modern light wood floor and brown floor bedroom idea in New York with white walls
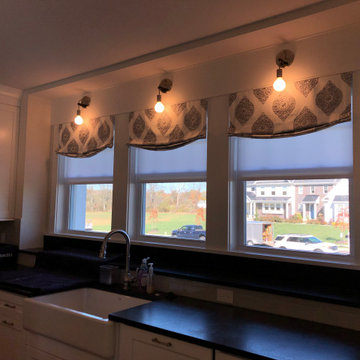 DL Solutions inc.
Lutron Triathlon Battery Powered Privacy Roller Shades (Half-way Position)... Custom Stationary Mock Roman Shade Fabric Valances... See the shades in motion... https://youtu.be/hwnhlgi1kIM

 MMO Designs
Design Credit: Mary Michael O'Hare
(MMO Designs)
Photo Credit: Emily O'Brien
Elegant bedroom photo in Boston with blue walls
Elegant bedroom photo in Boston with blue walls
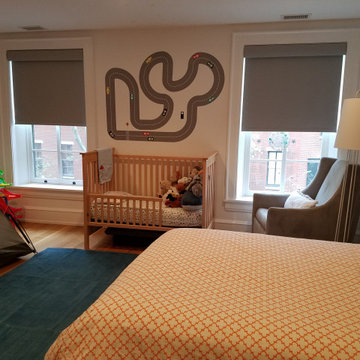 DL Solutions inc.
Lutron Triathlon Battery Powered Room Darkening Motorized Roller Shades with Coordinating Fabric-Wrapped Fascia (Shades are in the "half-way" position.)
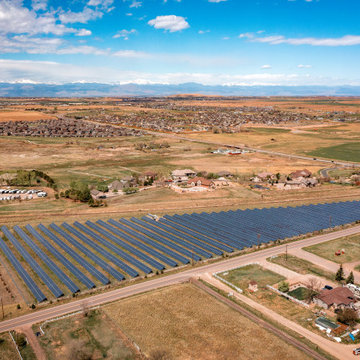 Constructive Alternatives

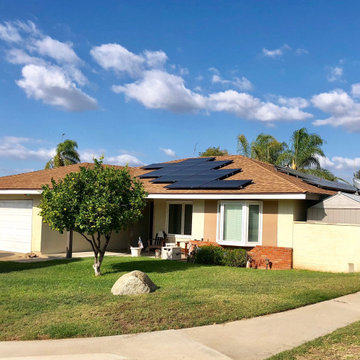
Check out this Colorado Avenue Tri-State Power Solar PV Project we designed and installed.
 DL Solutions inc.
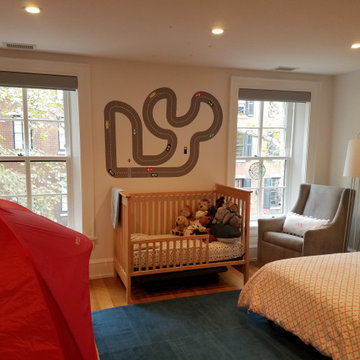
Lutron Triathlon Battery Powered Room Darkening Motorized Roller Shades with Coordinating Fabric-Wrapped Fascia (Shades are in the "up" position.)
Example of a trendy bedroom design in Philadelphia
Example of a trendy bedroom design in Philadelphia
 Southern Scape, LLC
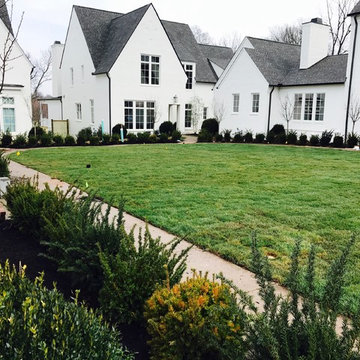
This was a commercial project for a Nashville developer: a multi-family attached home development. We installed all plant material and sod, landscape lighting, irrigation, and a bocce ball court!
3