
Search results for "Battery" in Home Design Ideas

 Grounded Homes
Contemporary Coastal Bathroom
Design: Three Salt Design Co.
Build: UC Custom Homes
Photo: Chad Mellon
Example of a mid-sized beach style master white tile and marble tile gray floor and marble floor freestanding bathtub design in Los Angeles with shaker cabinets, white walls, a hinged shower door, white countertops, blue cabinets, a two-piece toilet, an undermount sink and quartz countertops
Example of a mid-sized beach style master white tile and marble tile gray floor and marble floor freestanding bathtub design in Los Angeles with shaker cabinets, white walls, a hinged shower door, white countertops, blue cabinets, a two-piece toilet, an undermount sink and quartz countertops



 Elizabeth Lawson Design
Photography by Jennifer Hughes
Transitional medium tone wood floor kitchen photo in Baltimore with shaker cabinets, marble countertops, stone slab backsplash, stainless steel appliances and a peninsula
Transitional medium tone wood floor kitchen photo in Baltimore with shaker cabinets, marble countertops, stone slab backsplash, stainless steel appliances and a peninsula
Find the right local pro for your project

 Carpenter & MacNeille
Michael J. Lee Photography
Inspiration for a contemporary master blue tile gray floor freestanding bathtub remodel in Boston with flat-panel cabinets, dark wood cabinets, white walls and an undermount sink
Inspiration for a contemporary master blue tile gray floor freestanding bathtub remodel in Boston with flat-panel cabinets, dark wood cabinets, white walls and an undermount sink
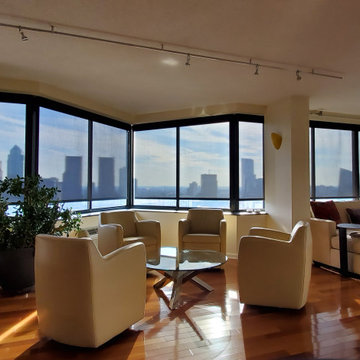
 DL Solutions inc.
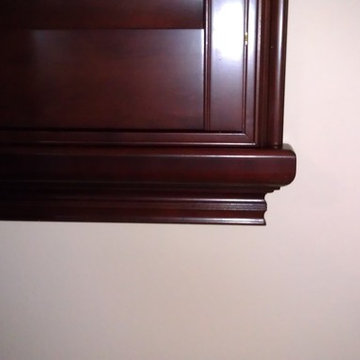
Shades almost all the way down (almost fully lowered).
See them in action... https://www.youtube.com/watch?v=wjrbxndax8w&feature=youtu.be
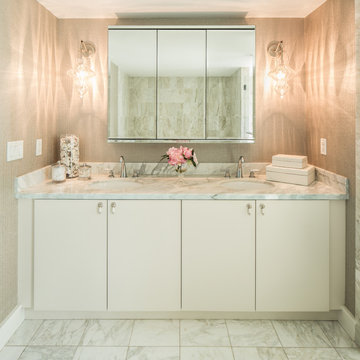
 Casabella Interiors
Kyle Caldwell
Mid-sized transitional master gray tile and white tile bathroom photo in Boston with flat-panel cabinets, white cabinets, beige walls, an undermount sink and granite countertops
Mid-sized transitional master gray tile and white tile bathroom photo in Boston with flat-panel cabinets, white cabinets, beige walls, an undermount sink and granite countertops

 Lucy and Company
design by beth keim, owner lucy and company, photo by mekenzie france
Kids' bedroom - bedroom transitional girl light wood floor kids' bedroom idea in Charlotte with white walls
Kids' bedroom - bedroom transitional girl light wood floor kids' bedroom idea in Charlotte with white walls

 Montgomery Robbins, Inc.
We were asked to create something really special for one of our most admired clients. This home has been a labor of love for both of us as we finally made it exactly what she wanted it to be. After many concept ideas we landed on a design that is stunning! All of the elements on her wish list are incorporated in this challenging, multi-level landscape: A front yard to match the modern traditional-style home while creating privacy from the street; a side yard that proudly connects the front and back; and a lower level with plantings in lush greens, whites, purples and pinks and plentiful lawn space for kids and dogs. Her outdoor living space includes an outdoor kitchen with bar, outdoor living room with fireplace, dining patio, a bedroom-adjacent lounging patio with modern fountain, enclosed vegetable garden, rose garden walk with European-style fountain and meditation bench, and a fire pit with sitting area on the upper level to take in the panoramic views of the sunset over the wooded ridge. Outdoor lighting brings it alive at night, and for parties you can’t beat the killer sound system!
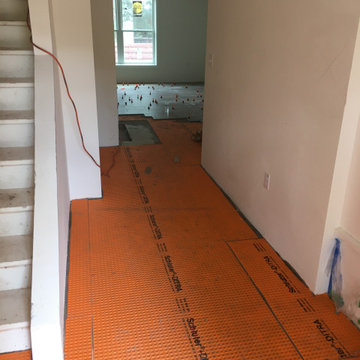
 Constructive Alternatives
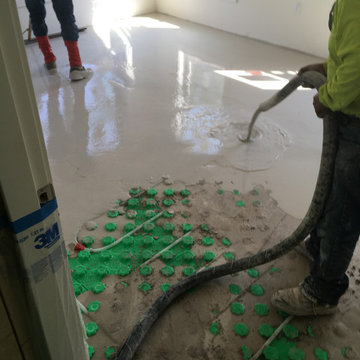
Our crew used our Lull telehandler to help bring the Viessman solar thermal collectors, and Rec Alphas 400W solar PV modules, up to the top of this new North Boulder home. We designed and installed the solar thermal radiant heating/domestic hot water system, the solar PV + battery storage system for this client so he could heat and energize his home and power new electric vehicles with clean/renewable resources.
 Constructive Alternatives
Our crew used our Lull telehandler to help bring the Viessman solar thermal collectors, and Rec Alphas 400W solar PV modules, up to the top of this new North Boulder home. We designed and installed the solar thermal radiant heating/domestic hot water system, the solar PV + battery storage system for this client so he could heat and energize his home and power new electric vehicles with clean/renewable resources.

 Jill Greaves Design
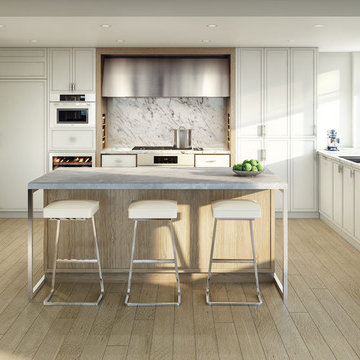
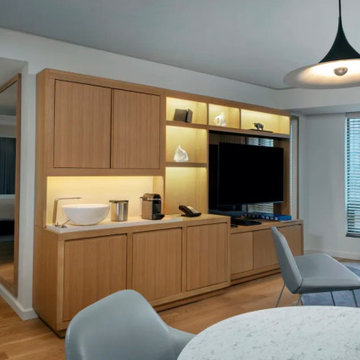
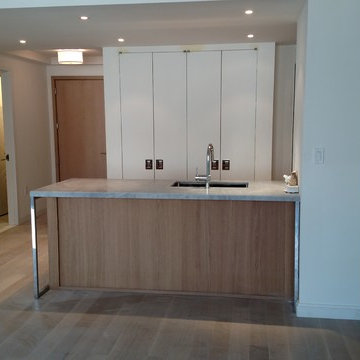
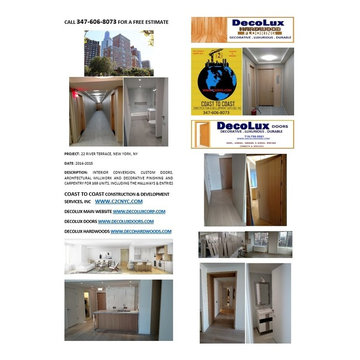
Battery Park suite at the Conrad Hotel. This design features a millwork kitchenette with entertainment credenza in one unit. The mini-fridge is hidden in the lower cabinets. The woodwork matches the hardwood flooring and the custom carpeting is in a neutral gray.
 DesignbyRuchi
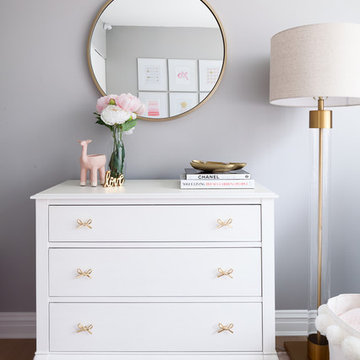
The dresser is a dresser and will grow with our little girl once she is past diapers and onwards to makeup / books / maps. The wood has an aged white finish and will carry the wear and tear of growing up beautifully.
 PARAMOUNT CONSTRUCTION INC
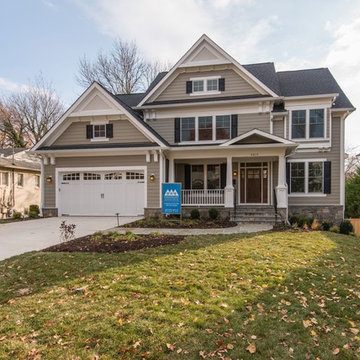
 http://www.paramountconstruction.net/batterypark-model-brand-new-contemporary-new-home-open-house-2/ Battery Park Model new home is an arts and crafts style home. We have 100s of new home plans and in many home styles, including: Mediterranean, Arts and Crafts, Transitional, Ranch, French Country, Contemporary, Modern, Rustic Modern, Traditional, Bungalow and more


 Dynamic Garage Door
This is one of several custom made gates for a Tuscan Villa style home in Newport Beach, CA. Dynamic Garage Door worked closely with the proud homeowners to achieve a rustic style gate that transmitted the essence of Tuscany's rugged riviera homes. The gates features world-class European hardware including mortise style locks with roller catches and decorative iron pulls that feel authentic to the touch because they were made much in the same way tradition has dictated for centuries.
The goal was to achieve an architectural gate design that would harmonize, not compete, with the home's earthy elements including the rock walls and neutrally toned color scheme. We chose oak as our reclaimed barn wood species for its brown tones that differ from your typical pine species which give you a silver appearance. Oak give off a warmer, brown coloration that is closer to the tonalities found in Tuscan homes.
Nothing gives is more impressive than reclaimed bar wood gates because of the unique lumber characteristics that were given by mother nature over decades and centuries, nothing that can be achieved over night. Dynamic Garage Door craftsmen are highly skilled in preserving these lumber surfaces and keeping them intact. We developed designs and techniques that keep each piece authentic and true to its charming age. Just like wine, reclaimed wood will get better and better over the ageless decades and centuries to come. There is literally no maintenance on our reclaimed wood gates because each passing year is a new layer of gorgeous character that will pass the test of time over and over again!
As an added bonus and value to our already high-end gate designs, we craft each one of our gates on galvanized steel frames which will ensure our gorgeous gates will not only look fabulous but last a lifetime!
Contact us today for prices and perhaps design ideas you might not thought of yet or with your own ideas that others have declined to build for you.
Consultation Center: (855) 343-3667

7