
Search results for "Batting" in Home Design Ideas

 Wayne Towle Master Finishing & Restoration, Inc.
Rift-sawn oak paneling and ceiling in private basketball court.
Indoor basketball/tennis/multi-game court - large traditional light wood floor indoor basketball/tennis/multi-game court idea in Boston
Indoor basketball/tennis/multi-game court - large traditional light wood floor indoor basketball/tennis/multi-game court idea in Boston

 J. Brandon Jones
This is an example of a small rustic shade side yard vegetable garden landscape in New York.


Find the right local pro for your project

 Riverwood Homes of Colorado
Alcove shower - mid-sized transitional master beige tile and porcelain tile travertine floor alcove shower idea in Denver with raised-panel cabinets, medium tone wood cabinets, beige walls, an undermount sink and granite countertops

 A Stylish Life, CA
Our client purchased this lovely house for use as a vacation rental and wanted a hotel feel with a neutral, relaxing beach vibe. We worked with a tight budget to furnish and style this five bedroom home within a six week timeframe so they could get the property working as an income source right off the bat. It rented right away and we are thrilled our client loves the space.
Photo cred Shannon Bailey - Lil Bird Photography
Rent this home via SeaBreeze Vacation Rentals

 RBL Architects
This project was nearly a complete gut renovation of an existing Victorian built in the 1890’s. We did save or rebuild major elements such as the exterior millwork, ornate entry stair and stained glass windows. An addition to the south side of the house integrated the rooflines and exterior details to create a seamless blend between the old and new. The goal of the project was to modernize the house and interior layout while still keeping the feel of a traditional home. Major elements in the scope included a completely new open kitchen, expanded living room, new master bedroom and bath suite, all new family baths and powder room. The renovation also included a library to house the owner’s extensive book collection as well as a basement workout and family room area. One primary request of the owners was to rid the house of a bat infestation problem due to poorly detailed roof vents. Once we rebuilt the roof soffits and provided new insulation for the house, the bat issue was resolved.
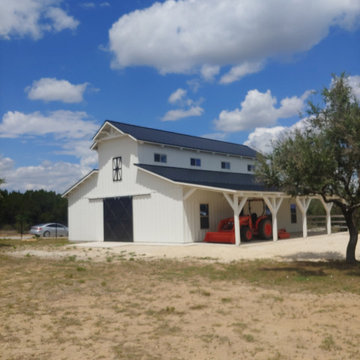
 Barns Across Texas
A beautiful Raised Center Aisle (RCA) barn. White exterior board and bat siding with a black standing seam roof. Gorgeous barn inside and out.
Mid-sized farmhouse detached four-car garage workshop photo in Austin
Mid-sized farmhouse detached four-car garage workshop photo in Austin

 Farinelli Construction, Inc.
Andy Warren Photography
Inspiration for a timeless dark wood floor single front door remodel with gray walls and a white front door
Inspiration for a timeless dark wood floor single front door remodel with gray walls and a white front door
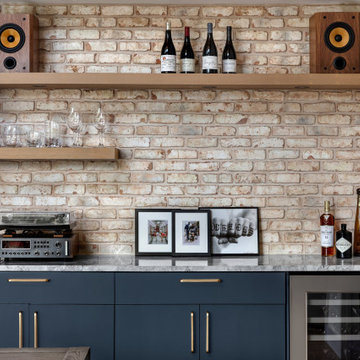
 Mosier Luxury Homes
Example of a small 1950s single-wall light wood floor dry bar design in Austin with flat-panel cabinets, blue cabinets, marble countertops, brick backsplash and gray countertops
 RBL Architects
This project was nearly a complete gut renovation of an existing Victorian built in the 1890’s. We did save or rebuild major elements such as the exterior millwork, ornate entry stair and stained glass windows. An addition to the south side of the house integrated the rooflines and exterior details to create a seamless blend between the old and new. The goal of the project was to modernize the house and interior layout while still keeping the feel of a traditional home. Major elements in the scope included a completely new open kitchen, expanded living room, new master bedroom and bath suite, all new family baths and powder room. The renovation also included a library to house the owner’s extensive book collection as well as a basement workout and family room area. One primary request of the owners was to rid the house of a bat infestation problem due to poorly detailed roof vents. Once we rebuilt the roof soffits and provided new insulation for the house, the bat issue was resolved.

 Heather Banks
Photo: Heather Banks © 2017 Houzz
Inspiration for an eclectic bathroom remodel in Austin
Inspiration for an eclectic bathroom remodel in Austin

 Garden Mates LLC
Natural stone steppers lead to the pool entry, inviting a journey through the garden. The bird feeders are obvious, but did you notice the bat house in the upper left corner near the fir tree?

 Hibbard Construction
What a great idea...Tire used for a sink and a gas nozzle for the faucet. Metal sheeting wainscoting provides the ultimate accent to any man cave.
Bathroom - industrial bathroom idea in Boise
Bathroom - industrial bathroom idea in Boise
 RBL Architects
This project was nearly a complete gut renovation of an existing Victorian built in the 1890’s. We did save or rebuild major elements such as the exterior millwork, ornate entry stair and stained glass windows. An addition to the south side of the house integrated the rooflines and exterior details to create a seamless blend between the old and new. The goal of the project was to modernize the house and interior layout while still keeping the feel of a traditional home. Major elements in the scope included a completely new open kitchen, expanded living room, new master bedroom and bath suite, all new family baths and powder room. The renovation also included a library to house the owner’s extensive book collection as well as a basement workout and family room area. One primary request of the owners was to rid the house of a bat infestation problem due to poorly detailed roof vents. Once we rebuilt the roof soffits and provided new insulation for the house, the bat issue was resolved.

 Witt Construction
Randall Perry Photography
Landscaping:
Mandy Springs Nursery
In ground pool:
The Pool Guys
Inspiration for a rustic kitchen remodel in New York
Inspiration for a rustic kitchen remodel in New York
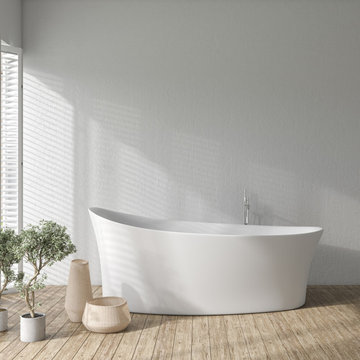
 Vinnova
Add a splash of the unexpected to your master bathroom with the Loja Bathtub Series by Vinnova. This exquisite, extra-large tub features a gently flared rim for just a touch of glamour. It’s made of the finest, most durable materials to deliver years of enjoyment. Ergonomically shaped for an ultra-comfortable bathing experience.
Model# 263067-BAT-WH


 BPM - General Contractor
Marc C. Banner
Inspiration for a mid-sized timeless red one-story brick exterior home remodel in New Orleans
Inspiration for a mid-sized timeless red one-story brick exterior home remodel in New Orleans

 Kimberley Kay Interiors
This office hosts a baseball memorabilia but in an eclectic and thought out way.
Example of a mid-sized eclectic freestanding desk light wood floor study room design in Phoenix with green walls
Example of a mid-sized eclectic freestanding desk light wood floor study room design in Phoenix with green walls
 RBL Architects
This project was nearly a complete gut renovation of an existing Victorian built in the 1890’s. We did save or rebuild major elements such as the exterior millwork, ornate entry stair and stained glass windows. An addition to the south side of the house integrated the rooflines and exterior details to create a seamless blend between the old and new. The goal of the project was to modernize the house and interior layout while still keeping the feel of a traditional home. Major elements in the scope included a completely new open kitchen, expanded living room, new master bedroom and bath suite, all new family baths and powder room. The renovation also included a library to house the owner’s extensive book collection as well as a basement workout and family room area. One primary request of the owners was to rid the house of a bat infestation problem due to poorly detailed roof vents. Once we rebuilt the roof soffits and provided new insulation for the house, the bat issue was resolved.
126