
Search results for "Batting" in Home Design Ideas

 Black and White by Garman Homes
Tourfactory.com
Inspiration for a large farmhouse master gray tile and porcelain tile ceramic tile freestanding bathtub remodel in Raleigh with furniture-like cabinets, gray cabinets, a two-piece toilet, white walls, a drop-in sink and quartzite countertops
Inspiration for a large farmhouse master gray tile and porcelain tile ceramic tile freestanding bathtub remodel in Raleigh with furniture-like cabinets, gray cabinets, a two-piece toilet, white walls, a drop-in sink and quartzite countertops


 RBL Architects
This project was nearly a complete gut renovation of an existing Victorian built in the 1890’s. We did save or rebuild major elements such as the exterior millwork, ornate entry stair and stained glass windows. An addition to the south side of the house integrated the rooflines and exterior details to create a seamless blend between the old and new. The goal of the project was to modernize the house and interior layout while still keeping the feel of a traditional home. Major elements in the scope included a completely new open kitchen, expanded living room, new master bedroom and bath suite, all new family baths and powder room. The renovation also included a library to house the owner’s extensive book collection as well as a basement workout and family room area. One primary request of the owners was to rid the house of a bat infestation problem due to poorly detailed roof vents. Once we rebuilt the roof soffits and provided new insulation for the house, the bat issue was resolved.
Find the right local pro for your project



 James E. Moline Builders, Inc.
Photo by Ethington
Inspiration for a mid-sized country home design remodel
Inspiration for a mid-sized country home design remodel

 A Stylish Life, CA
Our client purchased this lovely house for use as a vacation rental and wanted a hotel feel with a neutral, relaxing beach vibe. We worked with a tight budget to furnish and style this five bedroom home within a six week timeframe so they could get the property working as an income source right off the bat. It rented right away and we are thrilled our client loves the space.
Shannon Bailey - Lil Bird Photography
Rent this home via SeaBreeze Vacation Rentals

 Heather Merenda
Photo: Heather Merenda © 2016 Houzz
Design: Johnson + McLeod Design Consultants
Trendy porch idea in Vancouver
Trendy porch idea in Vancouver

 Gandia Custom Homes
Eat-in kitchen - mid-sized transitional l-shaped medium tone wood floor and gray floor eat-in kitchen idea in Los Angeles with a single-bowl sink, shaker cabinets, white cabinets, granite countertops, white backsplash, subway tile backsplash, stainless steel appliances and an island





 zero ten design
Mariko Reed Architectural Photography
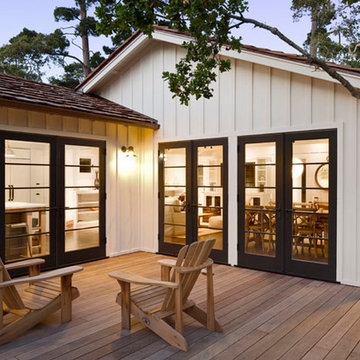
Mid-sized farmhouse white two-story wood exterior home photo in San Francisco with a gambrel roof
Mid-sized farmhouse white two-story wood exterior home photo in San Francisco with a gambrel roof

 Eric Aust Architect
Mid-sized coastal white two-story mixed siding exterior home idea in Orange County

 Melissa Hill Home Design
Kids' bedroom - bedroom and mid-sized transitional boy medium tone wood floor and brown floor kids' bedroom idea in New York with white walls


125