
Search results for "Batting" in Home Design Ideas

 RBL Architects
This project was nearly a complete gut renovation of an existing Victorian built in the 1890’s. We did save or rebuild major elements such as the exterior millwork, ornate entry stair and stained glass windows. An addition to the south side of the house integrated the rooflines and exterior details to create a seamless blend between the old and new. The goal of the project was to modernize the house and interior layout while still keeping the feel of a traditional home. Major elements in the scope included a completely new open kitchen, expanded living room, new master bedroom and bath suite, all new family baths and powder room. The renovation also included a library to house the owner’s extensive book collection as well as a basement workout and family room area. One primary request of the owners was to rid the house of a bat infestation problem due to poorly detailed roof vents. Once we rebuilt the roof soffits and provided new insulation for the house, the bat issue was resolved.

 Justice Construction Ltd.
Since the stairs could only fit in one location from below, the resulting hallway provided perfect space for a small kitchenette and lots of storage.
 RBL Architects
This project was nearly a complete gut renovation of an existing Victorian built in the 1890’s. We did save or rebuild major elements such as the exterior millwork, ornate entry stair and stained glass windows. An addition to the south side of the house integrated the rooflines and exterior details to create a seamless blend between the old and new. The goal of the project was to modernize the house and interior layout while still keeping the feel of a traditional home. Major elements in the scope included a completely new open kitchen, expanded living room, new master bedroom and bath suite, all new family baths and powder room. The renovation also included a library to house the owner’s extensive book collection as well as a basement workout and family room area. One primary request of the owners was to rid the house of a bat infestation problem due to poorly detailed roof vents. Once we rebuilt the roof soffits and provided new insulation for the house, the bat issue was resolved.
Find the right local pro for your project

 Riverside Custom Homes
Build With Confidence. Build With Riverside Homes.
Coastal exterior home idea in Jacksonville
Coastal exterior home idea in Jacksonville

 Charleston Home + Design Mag
Eat-in kitchen - cottage l-shaped medium tone wood floor and brown floor eat-in kitchen idea in Charleston with flat-panel cabinets, white cabinets, white backsplash, white appliances, an island and beige countertops

 Logan Killen Interiors
Sara Essex Bradley
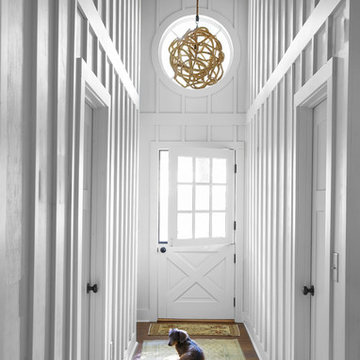
Example of a farmhouse medium tone wood floor hallway design in New Orleans with white walls
Example of a farmhouse medium tone wood floor hallway design in New Orleans with white walls
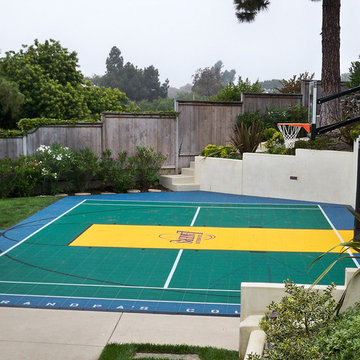
 Sport Court
You want the best for your family, but no one family is just like the other. We have an extensive range of customizable features that will make your backyard court or home gym unlike any other.
Checklist for your home court:
Athletic flooring: Indoor or outdoor.
Sports components: Adjustable basketball hoops, variable height net systems, volleyball and tennis nets, sport equipment packages, rebounders.
Lighting: Light poles with LED and incandescent bulb options.
Ball containment: Wall padding, fencing.
Court complements: Batting cages, golf nets, trampolines, climbing walls.

 User
A new horse barn for a client in Eagle, Idaho. 3 stalls, a wash bay, tack room, and exterior corral. The owner also put in a nearby riding arena with geo-textile for her dressage work with her horses.

 Lotus Construction, LLC.
Inspiration for a coastal light wood floor and beige floor kitchen remodel in Miami with an undermount sink, shaker cabinets, white cabinets, blue backsplash, mosaic tile backsplash, stainless steel appliances, an island and white countertops

 Kimberley Kay Interiors
outdoor space with color and a good energy feel
Patio - large eclectic backyard concrete patio idea in Phoenix with a roof extension
Patio - large eclectic backyard concrete patio idea in Phoenix with a roof extension
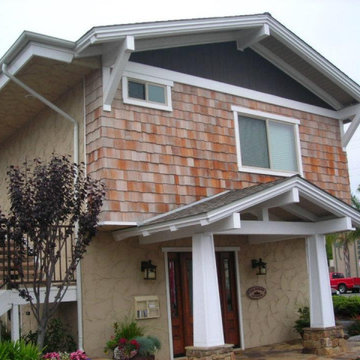
 Siding San Diego
Tony Inlow, General Contractor
BUILDING A BRIGHTER FUTURE SINCE 1979
Bright Skies G.C. License #: 965874
We're located in San Diego, California. We serve San Diego County, Orange County, La Jolla San Marcos, and Inland. Our work includes, but is not limited to. Complete home and commercial siding projects. Hardie board siding, bat & board, cedar siding, decks, patio covers, wood ceilings, finish carpentry, and kitchen and bath remodel. Our craftsman creates works of art that showcase the interior and exterior of your home or business.
 Kimberley Kay Interiors
Transitional Master bedroom feels light, bright and airy, but a sexy vibe to incorporate into the design.
Large eclectic master carpeted and beige floor bedroom photo in Phoenix with white walls
Large eclectic master carpeted and beige floor bedroom photo in Phoenix with white walls

 A Stylish Life, CA
Our client purchased this lovely house for use as a vacation rental and wanted a hotel feel with a neutral, relaxing beach vibe. We worked with a tight budget to furnish and style this five bedroom home within a six week timeframe so they could get the property working as an income source right off the bat. It rented right away and we are thrilled our client loves the space.
Photo cred Shannon Bailey - Lil Bird Photography
Rent this home via SeaBreeze Vacation Rentals

 Enfort Homes
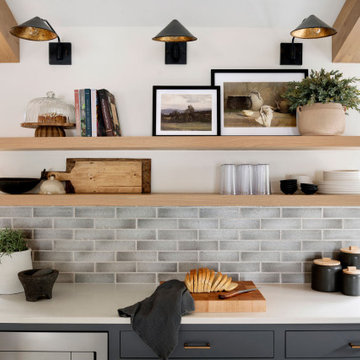
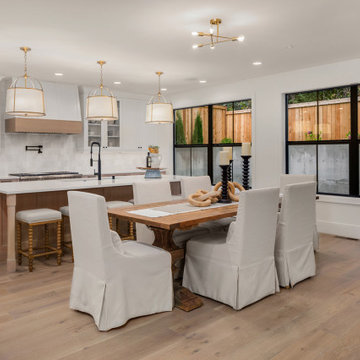
Mandy's timeless white oak kitchen features a 48" wolf range, 3 burnished brass jumbo pendants, a custom board & bat range hood, geometric square backsplash that gives LOTS of texture, 44” @Kohler Prolific sink, two dishwashers, custom panel Sub-Zero refrigerator, and hidden pantry.

 Moore Design Builders
Paul Rogers
Eat-in kitchen - mid-sized rustic l-shaped medium tone wood floor eat-in kitchen idea in Burlington with a farmhouse sink, flat-panel cabinets, white cabinets, granite countertops, gray backsplash, ceramic backsplash, stainless steel appliances and a peninsula
Eat-in kitchen - mid-sized rustic l-shaped medium tone wood floor eat-in kitchen idea in Burlington with a farmhouse sink, flat-panel cabinets, white cabinets, granite countertops, gray backsplash, ceramic backsplash, stainless steel appliances and a peninsula

 Gatling Design
Gail Owens
Small trendy single-wall medium tone wood floor and brown floor wet bar photo in San Diego with an undermount sink, recessed-panel cabinets, dark wood cabinets and quartzite countertops
Small trendy single-wall medium tone wood floor and brown floor wet bar photo in San Diego with an undermount sink, recessed-panel cabinets, dark wood cabinets and quartzite countertops


 RBL Architects
This project was nearly a complete gut renovation of an existing Victorian built in the 1890’s. We did save or rebuild major elements such as the exterior millwork, ornate entry stair and stained glass windows. An addition to the south side of the house integrated the rooflines and exterior details to create a seamless blend between the old and new. The goal of the project was to modernize the house and interior layout while still keeping the feel of a traditional home. Major elements in the scope included a completely new open kitchen, expanded living room, new master bedroom and bath suite, all new family baths and powder room. The renovation also included a library to house the owner’s extensive book collection as well as a basement workout and family room area. One primary request of the owners was to rid the house of a bat infestation problem due to poorly detailed roof vents. Once we rebuilt the roof soffits and provided new insulation for the house, the bat issue was resolved.
128