
Search results for "Batting" in Home Design Ideas

 Floor N More
Granite Counter top Tiberius gold 3 cm with glass tile back splash.
Example of a mid-sized trendy l-shaped porcelain tile eat-in kitchen design in Dallas with an undermount sink, shaker cabinets, dark wood cabinets, granite countertops, glass tile backsplash, stainless steel appliances and an island
Example of a mid-sized trendy l-shaped porcelain tile eat-in kitchen design in Dallas with an undermount sink, shaker cabinets, dark wood cabinets, granite countertops, glass tile backsplash, stainless steel appliances and an island

 down2earth Interior Design, LLC.
This is a custom beverage center, in an area that can be considered a hub between the kitchen, dining room, and family room.
Whether it’s in the family room, the office, or the butler’s pantry, every shelf is perfectly staged, down to the centimeter.
photo credit: Rebecca McAlpin

 Westwind Woodworkers Inc.
Michael's Photography -
Lower Level wet bar by Westwind Woodworkers.
Example of an arts and crafts carpeted home bar design in Minneapolis with a bar, yellow walls, a standard fireplace, a stone fireplace and a wall-mounted tv
Example of an arts and crafts carpeted home bar design in Minneapolis with a bar, yellow walls, a standard fireplace, a stone fireplace and a wall-mounted tv
Find the right local pro for your project
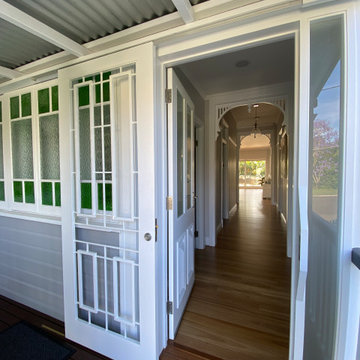
 neil design
This traditional home has had an exciting renovation, from front to back.
The upgraded entry door has been enlarged and rehanded to provide a more welcoming arrival to the home. A custom sliding security leaf that matches the timber cricket bat style door slides out of the way rather than impeding guests.
The glimpses through the original hallway with it's timber archways and detailed fenestration provides a preview of the grand entertaining and living spaces that have been added to the rear.

 Meyer Design
The outdoor living room has a quaint sitting area across from an over-sized dining table.
Inspiration for a large farmhouse terra-cotta tile sunroom remodel in Chicago with a standard fireplace, a stone fireplace and a standard ceiling
Inspiration for a large farmhouse terra-cotta tile sunroom remodel in Chicago with a standard fireplace, a stone fireplace and a standard ceiling

 The Cabinet Store + Culina Design
Over the course of six weeks we took their home from slightly outdated to stylishly modern. We began our work in the kitchen. Their existing space included oak raised panel cabinets and laminate countertops. We identified two problems right off the bat. First, the kitchen was home to an unfortunately placed island that broke up the room and made for horrible traffic flow. Second, the family was “oaked out,” with obviously dated oak cabinets abounding. The homeowners also requested that their countertops be replaced with a durable and low-maintenance material.
To begin, we replaced the island and created a peninsula to open up the kitchen. We upgraded the cabinets with Showplace Wood cherry cabinets in a truffle finish that matched the home’s entertainment center in the adjacent living room. Next, we replaced the family’s door with a Showplace Wood Concord style for a more modern feel. Finally, we swapped the existing laminate counters with Cambria natural quartz countertops in the Canterbury finish for a beautiful, maintenance free work surface.
Moving into the laundry room, we installed matching cabinets in this space as well. Last but not least, we installed new Wilsonart HD countertops and a Swanstone sink. With the remodel complete, we checked in with our homeowners and are happy to report pleased customers all around!
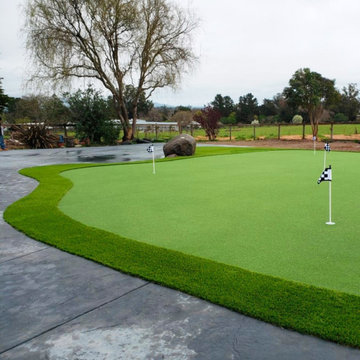
 Blue Wagon Synthetic Turf Supply (East Bay)
PROFESSIONAL PUTT - $2.65 / SF.
Performance Putt offers a premium quality putting surface, with realistic color contrast. The stimpmeter rating without infill has an average ball speed of 8 – 9. With infill, the stimpmeter rating has an increased ball speed of 14.
Performance Putt is one of the most versatile putting products on the market. It offers a 57-ounce weight and 5/8” height, making it ideal for putting greens, cricket, bocce, batting cages, and any other sporting surface.
For more information, please contact Jesus (theturfguy)
Phone: 510-753-4773
Email: theturfguy@bwlandscapesupply.com
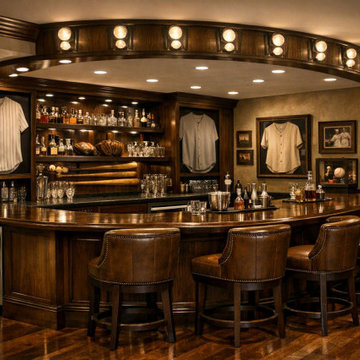
 WanglerWorks Construction
Create the ultimate entertainment space with a custom baseball-themed home bar designed for relaxing, hosting, and celebrating the game in style. This home bar remodel combines premium cabinetry, a durable stone or quartz countertop, comfortable bar seating, built-in beverage storage, warm lighting, and tasteful baseball-inspired décor such as memorabilia displays, bat accents, and framed sports artwork. Whether designed for a game room, man cave, basement, or luxury lounge, a baseball-themed home bar adds personality, function, and long-term value while transforming an unused area into a polished gathering space for family, friends, and sports fans.

 Landmark Building Contractors LLC
This 6,600-square-foot home in Edina’s Highland neighborhood was built for a family with young children — and an eye to the future. There’s a 16-foot-tall basketball sport court (painted in Edina High School’s colors, of course). “Many high-end homes now have customized sport courts — everything from golf simulators to batting cages,” said Dan Schaefer, owner of Landmark Build Co.

 At Home Theater of Hawaii, LLC
"Floating" TV in bathroom
Inspiration for a mid-sized timeless master ceramic tile corner bathtub remodel in Hawaii with white walls
Inspiration for a mid-sized timeless master ceramic tile corner bathtub remodel in Hawaii with white walls


 Creative Spaces Interior Design, Inc.
We started with installing Stikwood on their TV wall. We installed a custom-made media unit to hide all of their components and toys.
Mid-sized mountain style open concept light wood floor living room photo in Los Angeles with gray walls, a standard fireplace, a stone fireplace and a wall-mounted tv
Mid-sized mountain style open concept light wood floor living room photo in Los Angeles with gray walls, a standard fireplace, a stone fireplace and a wall-mounted tv
 Landmark Building Contractors LLC
This 6,600-square-foot home in Edina’s Highland neighborhood was built for a family with young children — and an eye to the future. There’s a 16-foot-tall basketball sport court (painted in Edina High School’s colors, of course). “Many high-end homes now have customized sport courts — everything from golf simulators to batting cages,” said Dan Schaefer, owner of Landmark Build Co.
 Landmark Building Contractors LLC
This 6,600-square-foot home in Edina’s Highland neighborhood was built for a family with young children — and an eye to the future. There’s a 16-foot-tall basketball sport court (painted in Edina High School’s colors, of course). “Many high-end homes now have customized sport courts — everything from golf simulators to batting cages,” said Dan Schaefer, owner of Landmark Build Co.

 Equiterra Regenerative Design
Patrick Coulie Photography
Large trendy tile and rectangular pool photo in Albuquerque
Large trendy tile and rectangular pool photo in Albuquerque
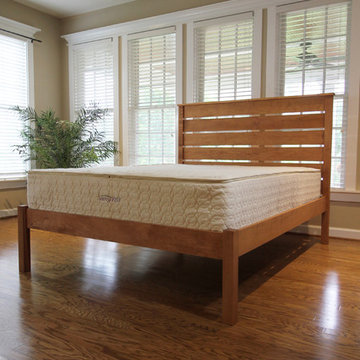
 Savvy Rest Natural Bedroom
Our newest customizable organic mattress is the Zenspring. Made with 8" of recycled pocketed coils, and one 3" layer of natural latex, the Zenspring is designed to be both comfortable and durable. We wanted to create an organic mattress option that was more affordable without sacrificing the benefits of customization. Like our Serenity and Tranquility mattresses, the Zenspring allows you to choose between Soft, Medium, and Firm layers of Dunlop and Talalay latex.
What sets this mattress apart though is the choice between Plush and Firm pocketed coil units. Split pocketed coils in Queen, King and CA King allow you and your partner to have individual configurations, catering to your specific needs. The Zenspring is covered in our certified organic mattress casing, with organic cotton and organic wool batting, a natural flame barrier that promotes a cool sleep.
 James C Schell LLC
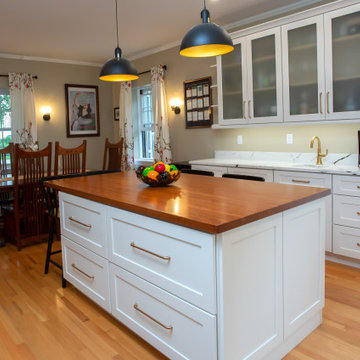
Designed for both everyday living and effortless entertaining, this bright, open kitchen combines timeless craftsmanship with thoughtful functionality. A striking custom cherry wood island top brings warmth and natural character to the space, while oversized pots and pan drawers provide generous, easy-access storage for busy cooks.
White shaker cabinetry is paired with elegant champagne gold hardware and fixtures, creating a sophisticated contrast against the clean lines and crisp finishes. The adjacent wet bar features glass wall cabinets.
Finished with quartz countertops, open shelving, and modern pendant lighting, this kitchen seamlessly blends style and practicality, creating a welcoming space for gathering with family and friends.


 Tommy Daspit Photographer
Kitchen of remodeled home in Mountain Brook Alabama photographed for architect Adams & Gerndt and interior design firm Defining Home, by Birmingham Alabama based architectural and interiors photographer Tommy Daspit. You can see more of his work at http://tommydaspit.com

 BLU Interiors: Chelsea Dunbar
Example of a small 1960s single-wall light wood floor and beige floor wet bar design in Tampa with no sink, glass-front cabinets, medium tone wood cabinets, wood countertops and brown countertops
144