
Search results for "Batting" in Home Design Ideas

 Johnsons Home Design
Concept, Design and Planning by Johnsons Home Design, built by Dombrowski Construction. http://www.dombrowskiconstruction.com
 Wendy Wilson & Associates
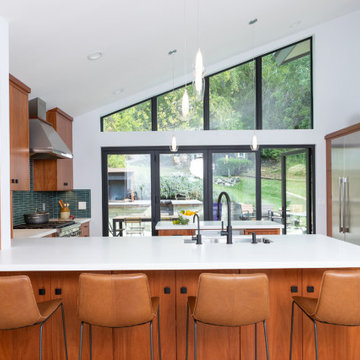
Eat-in kitchen - mid-sized modern light wood floor and vaulted ceiling eat-in kitchen idea in Los Angeles with an undermount sink, flat-panel cabinets, medium tone wood cabinets, quartz countertops, blue backsplash, glass tile backsplash, stainless steel appliances, an island and white countertops
 Vinnova
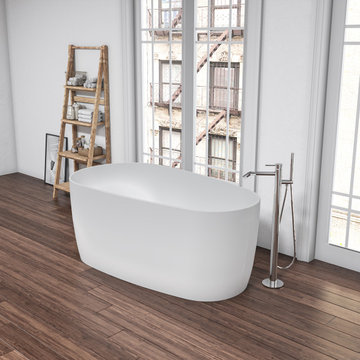
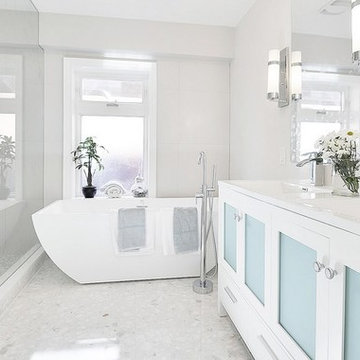
Want to make your bathroom retreat complete? The Viana Series Freestanding Bathtub by Vinnova lends a splash of real luxury to your contemporary décor, featuring a unique oval shape and sleek legless design. Deep and spacious, it’s perfect for soaking away your troubles after a long day. Choose from our elegant White finish or unique, two-tone Black finish. Either way, the Viana will be the eye-catching showpiece of your guest or master bath.
Model# 264067-BAT-MW
Find the right local pro for your project
 Southpass Design | Build
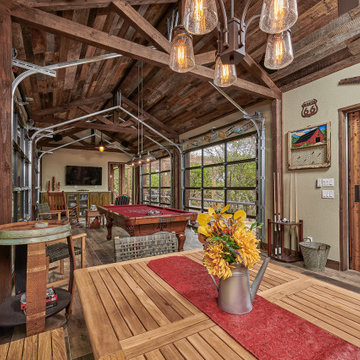
The homeowners’ challenge centered around a former 15’ by 60’ concrete slab previously used as a batting cage. This entertaining respite was a natural extension of its unique site and trusting clients. Four large glass garage doors allow the interior space to breath on tranquil days or to protect the revelers on one of Texas’ brief but cold winter spells. A covered, but open sided patio with stone fireplace is adjacent to the interior space. An added side patio with trellis shade structure offers another entertaining option. Finally, the central space and vocal point is replete with a cowboy cauldron in open air and in perfect harmony with Texas’ bright skies and starry nights. The covered outdoor kitchen is within easy access to the fire pit for campfire cooking. Reclaimed wood warms the underside of the standing seam metal roof. Design only. Construction by others.


 Drewett Works
Located in Silverleaf's beautiful Horseshoe Canyon, this 7,700 square foot Ranch Hacienda serves as a vehicle for outdoor space.
The owners' desire for "classically traditional" with a lighter, brighter, and airier flavor than the neighborhood's popular, heavier Tuscan fare found expression in exterior materials and detailing that is simple in nature. The Nate Berkus-designed interiors complete the material and color palette with warm restraint.
The home, designed for a family with an extreme focus on outdoor living and sports, includes a basement equipped with a home gym, batting cage, and steam room. Outdoor facilities include a sport court and putting green. Additional features of the home include a motor court with dual garages, separate guest quarters, and a walk-in cooler.
The clients, receptive to the architect's exploration of multi-use spaces reflecting modern life, gained a laundry room which functions more as a home command station for a highly engaged mother than a place for chores. The multi-use room includes a washer and dryer, wrapping station, project area, winter storage, and her office. Additionally, it's connected to the outdoors, features a beautiful view, and is bathed in abundant natural light.
Project Details | Silverleaf - Horseshoe Canyon, Scottsdale, AZ
Architect: C.P. Drewett, AIA, NCARB, DrewettWorks, Scottsdale, AZ
Interiors: Nate Berkus, Nate Berkus Interior Design, Chicago, IL
Builder: Sonora West Development, Scottsdale, AZ
Photography: Bauhaus Photography, Scottsdale, AZ

 Craftbuilt, Inc.
White decorative tile, framless shower door, antique door, antique chandelier
Example of a small arts and crafts bathroom design in Atlanta
Example of a small arts and crafts bathroom design in Atlanta

 Scherrer Construction
This home features a large fireplace with floor-to-ceiling interior stone work. The tall vaulted ceiling in the living area features the Owner's wooded property. A large porch on the back side of the house with columns and stone veneer provides a large space for outdoor entertaining.


 Sasser Construction L.C.
Images in Light
Bedroom - mid-sized craftsman master dark wood floor bedroom idea in Richmond with gray walls
Bedroom - mid-sized craftsman master dark wood floor bedroom idea in Richmond with gray walls

 Before and After Builders, Inc.
Master shower with bench, recessed LED light fan combo, Delta fixtures with separate hand-held shower on an adjustable bar, porcelain tile in a brick style pattern with metal mosaic tile band.

 Revival House
Behind this sliding door you will find a pantry with ample storage and style! It is the perfect addition to this kitchen design as it provides the homeowners with access to things like dry goods and appliances.
Scott Amundson Photography, LLC

 Noelle Johnson Landscape Consulting
A landscape in Central Arizona filled with firecracker penstemon, organ pipe cactus, Parry's agave and prickly pear cactus.
Design ideas for a southwestern landscaping in Phoenix.
Design ideas for a southwestern landscaping in Phoenix.

 Webber + Studio, Architects
© Paul Bardagjy Photography
Inspiration for a large contemporary red tile and mosaic tile powder room remodel in Austin with a vessel sink, red walls, wood countertops and brown countertops
Inspiration for a large contemporary red tile and mosaic tile powder room remodel in Austin with a vessel sink, red walls, wood countertops and brown countertops

 Landmark Building Contractors LLC
European-Style 6,600 SF home in Edina was on the Luxury Home Tour in 2017. This luxurious home features Venetian plaster finishes. This 6,600-square-foot home in Edina’s Highland neighborhood was built for a family with young children — and an eye to the future. There’s a 16-foot-tall basketball sport court (painted in Edina High School’s colors, of course). “Many high-end homes now have customized sport courts — everything from golf simulators to batting cages,” said Dan Schaefer, owner of Landmark Build Co.

 Influent Home
This coffee bar was made possible by reusing an existing buffet and giving it a fresh coat of warm color, a glass top and stripping the original hardware. Along with the subtle area rug and the strong accent wall color, a whole new space was created that is both functional and aesthetically pleasing.
Photo by Michael Garig

 Metropolitan Design Concepts
Butler pantry just off of the kitchen
Photo credit -Ray Sheedy
Home bar - small traditional home bar idea in Charlotte
Home bar - small traditional home bar idea in Charlotte

 Custom Artisan Cabinetry
Seated home bar - large contemporary l-shaped marble floor and beige floor seated home bar idea in Miami with an undermount sink, open cabinets, dark wood cabinets, granite countertops, beige backsplash, stone slab backsplash and beige countertops

 Luca Andrisani Architect
Luca Andrisani provided interior design and complete furnishing for this residence for an architect and collector of Italian mid-century furniture and optical art. A large collection of prints and painting by kinetic exponents like Agaam, Vasarely and Zox are spread throughout the apartment.
Featured in Interior Design, Sept. 2014, p. 216 and Serendipity, Oct. 2014, p. 30.
Renovation, Interior Design, and Furnishing: Luca Andrisani Architect.
Photo: Peter Murdock


142