
Search results for "Batting" in Home Design Ideas
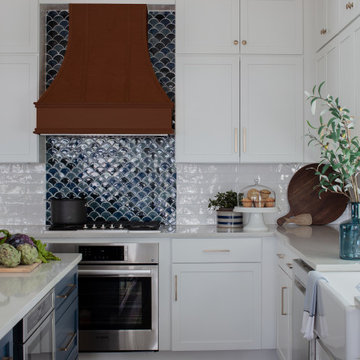


 Sterling Custom Homes
Home bar - transitional dark wood floor home bar idea in Detroit with dark wood cabinets

 Living Stone Design + Build
A modern home gym in a mountain ranch, featuring sleek equipment, natural finishes, and ample natural light. This energy-efficient and eco-friendly fitness space blends functionality with sustainable design, ideal for active living in Asheville's serene mountain setting.
Find the right local pro for your project

 Meriwether Inc
Photography by Andrea Rugg
Alcove shower - mid-sized traditional 3/4 ceramic tile ceramic tile alcove shower idea in Minneapolis with an undermount sink, recessed-panel cabinets, white cabinets, quartz countertops and green walls
Alcove shower - mid-sized traditional 3/4 ceramic tile ceramic tile alcove shower idea in Minneapolis with an undermount sink, recessed-panel cabinets, white cabinets, quartz countertops and green walls

 Simply Salvage Interiors
Custom Magnetic Memo board was made with fabric matching other room components for this preteen to proudly display her current art, photos, cards, etc.
Lindsey Smith @ Simply Salvage Interiors

 Landmark Building Contractors LLC
This 6,600-square-foot home in Edina’s Highland neighborhood was built for a family with young children — and an eye to the future. There’s a 16-foot-tall basketball sport court (painted in Edina High School’s colors, of course). “Many high-end homes now have customized sport courts — everything from golf simulators to batting cages,” said Dan Schaefer, owner of Landmark Build Co.

 Lighthouse Studios Residential Design
Barb Kelsall
Mid-sized mountain style red two-story mixed siding exterior home photo in Calgary with a shed roof
Mid-sized mountain style red two-story mixed siding exterior home photo in Calgary with a shed roof

 Delpino Custom Homes
 specializes in luxury custom home builds and luxury renovations and additions in and around Charleston, SC.
Mid-sized island style loft-style light wood floor home bar photo in Charleston with a bar, green walls and a wall-mounted tv
Mid-sized island style loft-style light wood floor home bar photo in Charleston with a bar, green walls and a wall-mounted tv
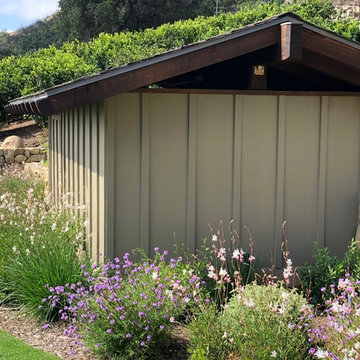
 Element Landscape Construction
Pool Equipment & Enclosure.
Large mountain style backyard drought-tolerant and full sun home design photo for spring in Santa Barbara
Large mountain style backyard drought-tolerant and full sun home design photo for spring in Santa Barbara

 Bridger Steel, Inc.
The beautiful wood trim around the door and window warm the metal siding.
Rustic gray metal house exterior idea with a mixed material roof
Rustic gray metal house exterior idea with a mixed material roof

 Garnet Hill
A sophisticated update on an imaginative motif made popular by Garnet Hill's beloved Painted Ponies bedding. These combed long-staple cotton sheets showcase horses in a mix of patterns and colors — perfect for the aspiring equestrian, veterinarian or cowgirl.


 The Cabinet Store + Culina Design
Over the course of six weeks we took their home from slightly outdated to stylishly modern. We began our work in the kitchen. Their existing space included oak raised panel cabinets and laminate countertops. We identified two problems right off the bat. First, the kitchen was home to an unfortunately placed island that broke up the room and made for horrible traffic flow. Second, the family was “oaked out,” with obviously dated oak cabinets abounding. The homeowners also requested that their countertops be replaced with a durable and low-maintenance material.
To begin, we replaced the island and created a peninsula to open up the kitchen. We upgraded the cabinets with Showplace Wood cherry cabinets in a truffle finish that matched the home’s entertainment center in the adjacent living room. Next, we replaced the family’s door with a Showplace Wood Concord style for a more modern feel. Finally, we swapped the existing laminate counters with Cambria natural quartz countertops in the Canterbury finish for a beautiful, maintenance free work surface.
Moving into the laundry room, we installed matching cabinets in this space as well. Last but not least, we installed new Wilsonart HD countertops and a Swanstone sink. With the remodel complete, we checked in with our homeowners and are happy to report pleased customers all around!
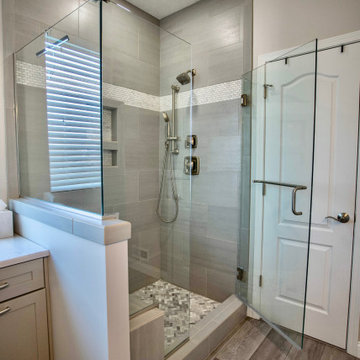
 Vision Construction
This bathroom started out with builder grade materials: laminate flooring, fiberglass shower enclosure and tub, and a wall going all the way to the ceiling, causing the shower to look more like the bat cave than a place where you would want to wash off the worries of the world.
The first plan of attack was to knock the full wall down to a halfway w/ glass, allowing more natural light to come into the shower area. The next big change was removing the tub and replacing it with more storage cabinetry to keep the bathroom free of clutter. The space was then finished off with shaker style cabinetry, beautiful Italian tile in the shower, and incredible Cambria countertops with an elegant round over edge to finish things off.
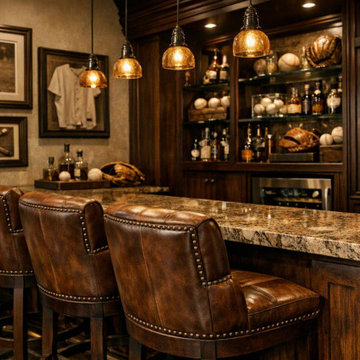
 WanglerWorks Construction
Create the ultimate entertainment space with a custom baseball-themed home bar designed for relaxing, hosting, and celebrating the game in style. This home bar remodel combines premium cabinetry, a durable stone or quartz countertop, comfortable bar seating, built-in beverage storage, warm lighting, and tasteful baseball-inspired décor such as memorabilia displays, bat accents, and framed sports artwork. Whether designed for a game room, man cave, basement, or luxury lounge, a baseball-themed home bar adds personality, function, and long-term value while transforming an unused area into a polished gathering space for family, friends, and sports fans.

 Paul Lopa Designs
See what our client say about Paul Lopa Designs.
I started my search for a contractor about a year before I hired Paul to do a kitchen and bathroom renovation. This was my first time at the bat, and I really had no idea what to expect. I had many contractor proposals that swung wildly in price but for some reason I never felt inclined to hire any of the guys I met with. I happened to be looking at Houzz one day and came across Paul’s company and he had very good reviews. I gave him a call and he came to my apartment quickly. I liked him immediately when we met. I thought it was strange that he asked me for my budget and how much I wanted to spend but in hindsight, providing that information allowed Paul to come back to me with a very detailed proposal based on my budget. I soon realized that the lower proposals I had did not include many of the budget items that would be necessary to complete the job. Paul laid out the pricing and provided a very reasonable “allowance” based on your measurements for tile, toilet, sinks, etc. It is up to you to stay within that allowance.

 next design studio, inc.
Concept for an uber-luxury home bar. French parquet walnut flooring, tufted bar front, live edge wood slab bar countertop, hair-on-hide upholstered bar stools, metal chain drapery, custom drinking horn inspired pendants and edge-lit glass shelves inset in the platinum-shade veneer millwork come together to create this unforgettable space.
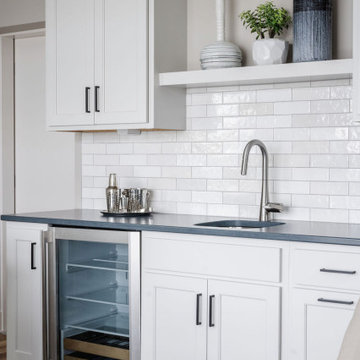
 CKF Co.
Cabinetry Brand: CKF 360 Origins
Wood Species: Birch
Door Style: Camden
Finish: Oyster
Countertop Brand: Private Studio Collection
Material: Quartz
Color: Charcoal Soapstone Suede
Edge Profile: Eased
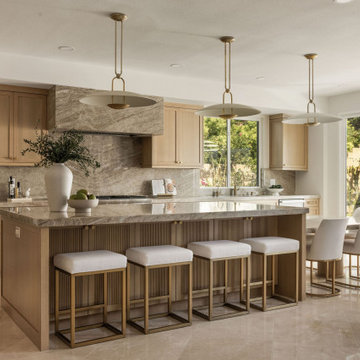
 Eskan Design Build
Kitchen - large transitional travertine floor kitchen idea in Orange County with a drop-in sink, shaker cabinets, light wood cabinets, brown backsplash, an island and brown countertops
 Carousel Designs
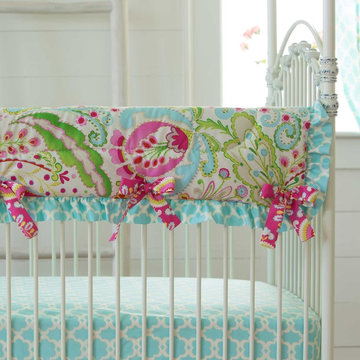
Rail cover in Kumari Garden Teja with Kumari Garden Jeevan on the reverse side. Finished with Kumari Garden Tarika ruffled trim and Kumari Garden Jeevan ties.
A perfect solution to help protect your baby's crib while maintaining a stylish decor for your nursery. Our Crib Rail Cover is reversible, enabling you to change the visible side at a moment's notice. Simply wrap the cover around your crib rail, pull the ties though the buttonhole and tie. The crib rail cover measures approximately 50" long by 16" wide. Please check your rail size to ensure proper fit. Each cover is quilted using batting made with recyclable, hypoallergenic, polyester fiberfill and sold individually to accommodate your crib's design.
143