
Search results for "Batting" in Home Design Ideas


 Buckeye Cabinetry
Wet bar - mid-sized transitional single-wall medium tone wood floor and brown floor wet bar idea in Cleveland with an undermount sink, recessed-panel cabinets, white cabinets, quartz countertops, gray backsplash and white countertops
Find the right local pro for your project

 Jagoe Homes Inc.
Jagoe Homes, Inc. Project: Springhill at Lake Forest, Saffron Model Home. Location: Owensboro, Kentucky. Elevation: C, Site Number: SPH@LF 33.
Family room - mid-sized transitional open concept family room idea with beige walls and engineered wood floors
Family room - mid-sized transitional open concept family room idea with beige walls and engineered wood floors

 Arbor Haus
A repositioned sink allowed for better flow and adding cabinetry below the window created a better use of space for sorting and folding laundry.
A shelf & rod was added to allow for hang-dry items, while the upper cabinets keep the additional accoutrements hidden.
Marnie Swenson, MJFotography, Inc.

 J.S. Brown & Co.
Kitchen remodel designed by Monica Lewis, CMKBD, MCR, UDCP of J.S. Brown & Co.
Photography by Todd Yarrington.
Utility room - mid-sized transitional l-shaped porcelain tile utility room idea in Columbus with flat-panel cabinets, white cabinets, quartz countertops, gray walls and a side-by-side washer/dryer
Utility room - mid-sized transitional l-shaped porcelain tile utility room idea in Columbus with flat-panel cabinets, white cabinets, quartz countertops, gray walls and a side-by-side washer/dryer

 Design Intervention
After photo of guest house kitchenette
F8 Photography
Open concept kitchen - mid-sized contemporary u-shaped light wood floor and gray floor open concept kitchen idea in San Diego with an undermount sink, shaker cabinets, quartzite countertops, gray backsplash, stone tile backsplash, stainless steel appliances, no island, white countertops and dark wood cabinets
Open concept kitchen - mid-sized contemporary u-shaped light wood floor and gray floor open concept kitchen idea in San Diego with an undermount sink, shaker cabinets, quartzite countertops, gray backsplash, stone tile backsplash, stainless steel appliances, no island, white countertops and dark wood cabinets

 Lane Myers Construction
 Luxury Custom Homes
Utah Custom Home Builder
Lane Myers Construction is a premier Utah custom home builder specializing in luxury homes. For more homes like this visit us at lanemyers.com.
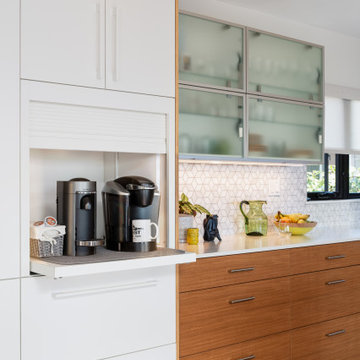


 Nathan Taylor for Obelisk Home
Original Artwork by Karen Schneider
Photos by Jeremy Mason McGraw
Example of a huge transitional u-shaped medium tone wood floor open concept kitchen design with an undermount sink, beaded inset cabinets, medium tone wood cabinets, granite countertops, brown backsplash, stone tile backsplash and an island
Example of a huge transitional u-shaped medium tone wood floor open concept kitchen design with an undermount sink, beaded inset cabinets, medium tone wood cabinets, granite countertops, brown backsplash, stone tile backsplash and an island

 Margali & Flynn Designs
Home Bar
Example of a large trendy l-shaped medium tone wood floor and brown floor seated home bar design in New York with quartz countertops
Example of a large trendy l-shaped medium tone wood floor and brown floor seated home bar design in New York with quartz countertops

 Stonebridge Design + Build
Example of a mid-sized classic master bathroom design in Austin with an undermount sink, white cabinets and white walls
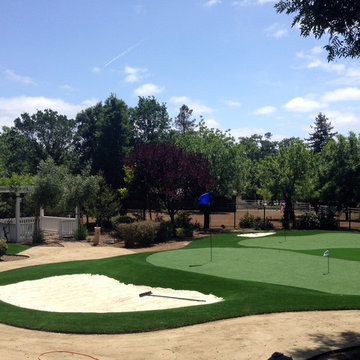
 Global Syn-Turf - Artificial Grass Supplier
Artificial grass putting green installation in Morgan Hill, CA. For more information visit www.globalsynturf.com.

 User
A bathroom designed for guests and grandchildren that is artistic, feminine, and luxurious without being cute. Radiant heat floors and a dual-flush tankless toilet add utility, while iridescent tile, well-placed lighting, and lots of glass provide sparkle and a bit of glamour, and keep the space bright and inviting.

 Entire, Inc
wally sears photography
Small beach style u-shaped bamboo floor open concept kitchen photo in Jacksonville with an undermount sink, raised-panel cabinets, white cabinets, granite countertops, stainless steel appliances and a peninsula
Small beach style u-shaped bamboo floor open concept kitchen photo in Jacksonville with an undermount sink, raised-panel cabinets, white cabinets, granite countertops, stainless steel appliances and a peninsula

 Homestead Doors, Inc.
Door #10
FP3190
Flat 3 Panel Interior Door with Farmhouse Sticking
Solid Poplar stiles and rails
MDF panels
Painted White
1 x 4 door casing
1 x 6 baseboard
Bravura 336B door knob
Call us for a quote on your door project
419-684-9582
Visit https://www.door.cc

 Usable Space Interiors, LLC
Final results. Gray linen shower curtain from Pottery Barn.
Bathroom - small farmhouse dark wood floor bathroom idea in Nashville with an integrated sink, raised-panel cabinets, white cabinets, quartzite countertops and beige walls
Bathroom - small farmhouse dark wood floor bathroom idea in Nashville with an integrated sink, raised-panel cabinets, white cabinets, quartzite countertops and beige walls
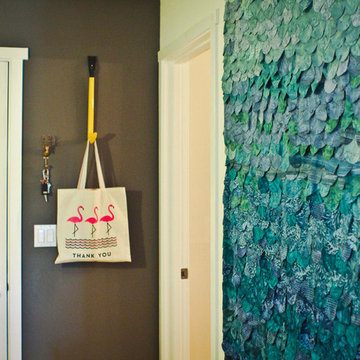
 Caela McKeever
Photo: Caela McKeever © 2015 Houzz
Home design - transitional home design idea in Seattle
Home design - transitional home design idea in Seattle

 Martino Landscape Contractors Inc
Large transitional backyard stone patio kitchen photo in New York with no cover


145