
Search results for "Bay window ledge" in Home Design Ideas

 Trendy Blinds & Closets
Trendy Blinds Inc.: A simple white combi blind for a bay window is an economical way to enhance the look of the window for this dining area.
Great room - mid-sized transitional dark wood floor great room idea in Toronto with beige walls
Great room - mid-sized transitional dark wood floor great room idea in Toronto with beige walls

 Prentiss Balance Wickline Architects
Photographer: Jay Goodrich
This 2800 sf single-family home was completed in 2009. The clients desired an intimate, yet dynamic family residence that reflected the beauty of the site and the lifestyle of the San Juan Islands. The house was built to be both a place to gather for large dinners with friends and family as well as a cozy home for the couple when they are there alone.
The project is located on a stunning, but cripplingly-restricted site overlooking Griffin Bay on San Juan Island. The most practical area to build was exactly where three beautiful old growth trees had already chosen to live. A prior architect, in a prior design, had proposed chopping them down and building right in the middle of the site. From our perspective, the trees were an important essence of the site and respectfully had to be preserved. As a result we squeezed the programmatic requirements, kept the clients on a square foot restriction and pressed tight against property setbacks.
The delineate concept is a stone wall that sweeps from the parking to the entry, through the house and out the other side, terminating in a hook that nestles the master shower. This is the symbolic and functional shield between the public road and the private living spaces of the home owners. All the primary living spaces and the master suite are on the water side, the remaining rooms are tucked into the hill on the road side of the wall.
Off-setting the solid massing of the stone walls is a pavilion which grabs the views and the light to the south, east and west. Built in a position to be hammered by the winter storms the pavilion, while light and airy in appearance and feeling, is constructed of glass, steel, stout wood timbers and doors with a stone roof and a slate floor. The glass pavilion is anchored by two concrete panel chimneys; the windows are steel framed and the exterior skin is of powder coated steel sheathing.
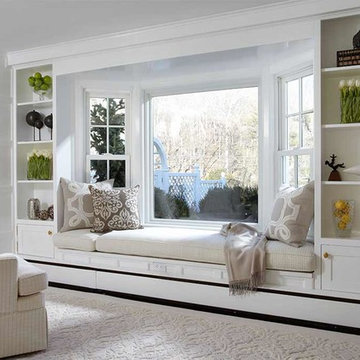

Find the right local pro for your project

 Renewal by Andersen of NJ-NY Metro
Relaxed living room with new bay window we installed. This large bay window includes two casements and a large picture window in the middle, and looks great with the comfortable seating, wood floors and corner fireplace in this room. Find out more about getting a new bay window in your home from Renewal by Andersen New Jersey, New York City, The Bronx and Staten Island.
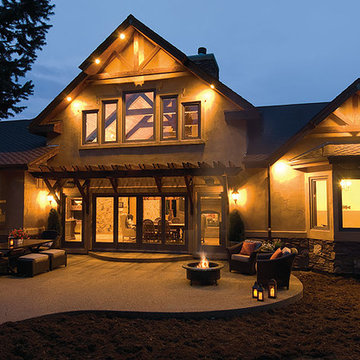
 Renewal by Andersen Window Replacement Milwaukee
 Back Yard Patio with Fire Pit, eating area, and sitting area.
Inspiration for a huge timeless backyard stamped concrete patio remodel in Milwaukee with a fire pit and a pergola
Inspiration for a huge timeless backyard stamped concrete patio remodel in Milwaukee with a fire pit and a pergola

 Marvin
Architect: Blaine Bonadies, Bonadies Architect
Photography By: Jean Allsopp Photography
“Just as described, there is an edgy, irreverent vibe here, but the result has an appropriate stature and seriousness. Love the overscale windows. And the outdoor spaces are so great.”
Situated atop an old Civil War battle site, this new residence was conceived for a couple with southern values and a rock-and-roll attitude. The project consists of a house, a pool with a pool house and a renovated music studio. A marriage of modern and traditional design, this project used a combination of California redwood siding, stone and a slate roof with flat-seam lead overhangs. Intimate and well planned, there is no space wasted in this home. The execution of the detail work, such as handmade railings, metal awnings and custom windows jambs, made this project mesmerizing.
Cues from the client and how they use their space helped inspire and develop the initial floor plan, making it live at a human scale but with dramatic elements. Their varying taste then inspired the theme of traditional with an edge. The lines and rhythm of the house were simplified, and then complemented with some key details that made the house a juxtaposition of styles.
The wood Ultimate Casement windows were all standard sizes. However, there was a desire to make the windows have a “deep pocket” look to create a break in the facade and add a dramatic shadow line. Marvin was able to customize the jambs by extruding them to the exterior. They added a very thin exterior profile, which negated the need for exterior casing. The same detail was in the stone veneers and walls, as well as the horizontal siding walls, with no need for any modification. This resulted in a very sleek look.
MARVIN PRODUCTS USED:
Marvin Ultimate Casement Window

 Sisson Lea Architects
Photo by David Marlow
Trendy gray tile and porcelain tile bathroom photo in Denver with a vessel sink, quartzite countertops and a one-piece toilet
Trendy gray tile and porcelain tile bathroom photo in Denver with a vessel sink, quartzite countertops and a one-piece toilet


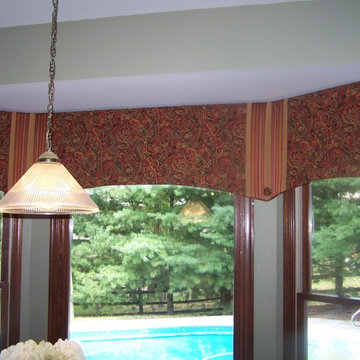


 Bay Builders & Remodeling, Inc.
San Carlos, CA Modern Farmhouse - Designed & Built by Bay Builders in 2019.
Example of a farmhouse exterior home design in San Francisco
Example of a farmhouse exterior home design in San Francisco

 User
UserThis dramatic contemporary residence features extraordinary design with magnificent views of Angel Island, the Golden Gate Bridge, and the ever changing San Francisco Bay. The amazing great room has soaring 36 foot ceilings, a Carnelian granite cascading waterfall flanked by stairways on each side, and an unique patterned sky roof of redwood and cedar. The 57 foyer windows and glass double doors are specifically designed to frame the world class views. Designed by world-renowned architect Angela Danadjieva as her personal residence, this unique architectural masterpiece features intricate woodwork and innovative environmental construction standards offering an ecological sanctuary with the natural granite flooring and planters and a 10 ft. indoor waterfall. The fluctuating light filtering through the sculptured redwood ceilings creates a reflective and varying ambiance. Other features include a reinforced concrete structure, multi-layered slate roof, a natural garden with granite and stone patio leading to a lawn overlooking the San Francisco Bay. Completing the home is a spacious master suite with a granite bath, an office / second bedroom featuring a granite bath, a third guest bedroom suite and a den / 4th bedroom with bath. Other features include an electronic controlled gate with a stone driveway to the two car garage and a dumb waiter from the garage to the granite kitchen.

 QUINLAN AND REED CONSTRUCTION INC
Ashlee Gadd
Kitchen - mid-sized contemporary light wood floor kitchen idea in Sacramento with flat-panel cabinets, light wood cabinets and stainless steel appliances
Kitchen - mid-sized contemporary light wood floor kitchen idea in Sacramento with flat-panel cabinets, light wood cabinets and stainless steel appliances

 ODS Architecture
The new vaulted and high ceiling living room has large aluminum framed windows of the San Francisco bay with see-through glass railings. Owner-sourced artwork, live edge wood and acrylic coffee table, Eames chair and grand piano complete the space.
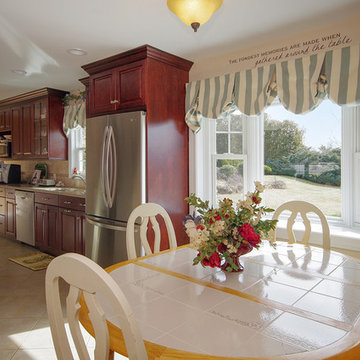
 Renewal by Andersen Long Island
Wonderful kitchen dinette with large new bay window we installed.
Bay Window from Renewal by Andersen Long Island
Mid-sized ceramic tile and beige floor eat-in kitchen photo in New York with an undermount sink, dark wood cabinets, quartz countertops, beige backsplash, ceramic backsplash, stainless steel appliances and beige countertops
Mid-sized ceramic tile and beige floor eat-in kitchen photo in New York with an undermount sink, dark wood cabinets, quartz countertops, beige backsplash, ceramic backsplash, stainless steel appliances and beige countertops

Sponsored
Columbus, OH

Hope Restoration & General Contracting
Columbus Design-Build, Kitchen & Bath Remodeling, Historic Renovations
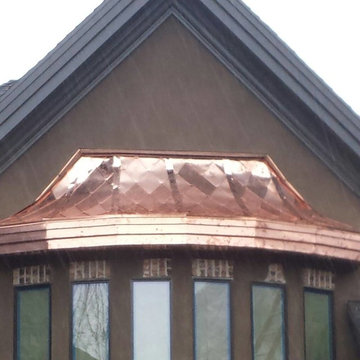
 Retro Custom Metals
custom copper bay window
'' Dragon Scale '' design
Example of an arts and crafts exterior home design in Salt Lake City
Example of an arts and crafts exterior home design in Salt Lake City
 Renewal by Andersen of NJ-NY Metro
Large new bay window we installed in this gorgeous living room. This combination of black casement windows and black picture windows installed inside an Bay Window look fantastic in this welcoming room with wood style ceramic floors. Find out how easy it is to replace your windows with Renewal by Andersen of New Jersey, Staten Island, NYC and the Bronx.
. . . . . . . . . .
We are a full service window retailer and installer -- Contact Us Today! 844-245-2799
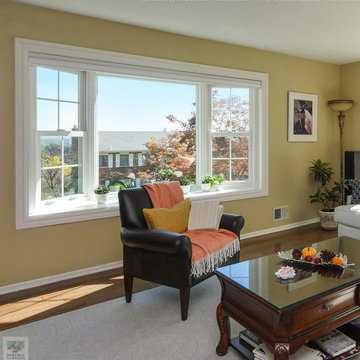 Renewal by Andersen of NJ-NY Metro
Beautiful living room where we installed this stunning new bay window. This chic living room with gorgeous decor and stylish furniture looks outstanding with this large new bay window made up of two double hung windows with picture window in between. From design to installation we do it all at Renewal by Andersen of New Jersey, Staten Island, New York City and the Bronx.
. . . . . . . . . .
New windows and doors are just a phone call away -- Contact us today: (844) 245-2799


Sponsored
Sunbury, OH

J.Holderby - Renovations
Franklin County's Leading General Contractors - 2X Best of Houzz!
 Renewal By Andersen Bay Area
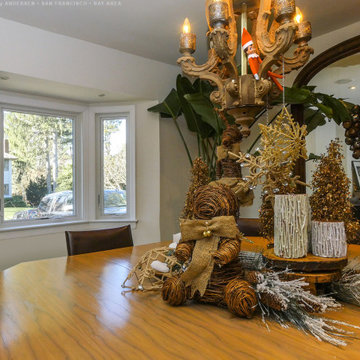
Where's Elf? Hiding in the beautiful dining room where we installed an amazing new bay window. A combination of two casement windows with a picture window in-between, this Bay Window look fabulous in this holiday-clad dining room. Let our design consultants help you find the perfect windows and doors with Renewal by Andersen of San Francisco and the whole Bay Area.
. . . . . . . . . .
New windows are just a phone call away -- Contact us today: (844) 245-2799
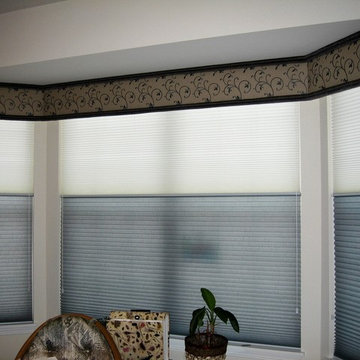
 Sew Stylish Designs Llc

Bordeaux window treatment valance with navy blue and beige paisley fabric, double horns with button detail over cellular shades.
Study room - mid-sized transitional freestanding desk carpeted study room idea in Philadelphia with beige walls
Study room - mid-sized transitional freestanding desk carpeted study room idea in Philadelphia with beige walls

10