
Search results for "Bay window" in Home Design Ideas

 Y.A. studio
Lucas Fladzinski Photography
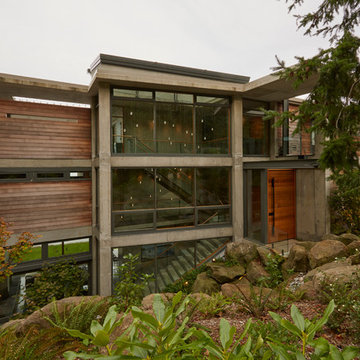
Mid-sized transitional white two-story wood flat roof idea in San Francisco
Mid-sized transitional white two-story wood flat roof idea in San Francisco

 Gaston & Wyatt
Architect: Dalgliesh Gilpin Paxton; Contractor: Alterra Construction Management
Living room - huge traditional living room idea with a standard fireplace
Living room - huge traditional living room idea with a standard fireplace

 Daniel M Swain, Architect
Craig Cozzitorti Photography
Example of a classic l-shaped eat-in kitchen design in San Francisco with an undermount sink, shaker cabinets, medium tone wood cabinets, quartz countertops, multicolored backsplash, stone tile backsplash and stainless steel appliances
Example of a classic l-shaped eat-in kitchen design in San Francisco with an undermount sink, shaker cabinets, medium tone wood cabinets, quartz countertops, multicolored backsplash, stone tile backsplash and stainless steel appliances
Find the right local pro for your project

Small transitional single-wall porcelain tile and beige floor wet bar photo in Chicago with white cabinets, quartz countertops, gray backsplash, porcelain backsplash, stainless steel appliances, an island, glass-front cabinets and white countertops

 Cynthia Karegeannes, Registered Architect
Anastasia Alkema
Transitional l-shaped kitchen photo in Atlanta with an undermount sink, shaker cabinets, white cabinets, subway tile backsplash, stainless steel appliances and an island
Transitional l-shaped kitchen photo in Atlanta with an undermount sink, shaker cabinets, white cabinets, subway tile backsplash, stainless steel appliances and an island

 Cucina di Cannelora
This majestic home was brought back to life with a full gut and remodel. We captured the original characteristics while integrating the modern features. The client wanted to create a space where family and friends can gather and partake in what this wonderful old home has to offer.

 Middlefork Luxury Home Builders
This unique city-home is designed with a center entry, flanked by formal living and dining rooms on either side. An expansive gourmet kitchen / great room spans the rear of the main floor, opening onto a terraced outdoor space comprised of more than 700SF.
The home also boasts an open, four-story staircase flooded with natural, southern light, as well as a lower level family room, four bedrooms (including two en-suite) on the second floor, and an additional two bedrooms and study on the third floor. A spacious, 500SF roof deck is accessible from the top of the staircase, providing additional outdoor space for play and entertainment.
Due to the location and shape of the site, there is a 2-car, heated garage under the house, providing direct entry from the garage into the lower level mudroom. Two additional off-street parking spots are also provided in the covered driveway leading to the garage.
Designed with family living in mind, the home has also been designed for entertaining and to embrace life's creature comforts. Pre-wired with HD Video, Audio and comprehensive low-voltage services, the home is able to accommodate and distribute any low voltage services requested by the homeowner.
This home was pre-sold during construction.
Steve Hall, Hedrich Blessing

Sponsored
Columbus, OH

Hope Restoration & General Contracting
Columbus Design-Build, Kitchen & Bath Remodeling, Historic Renovations
 Highmark Builders
Landmark Photography

Dining room - traditional dark wood floor and brown floor dining room idea in Minneapolis with gray walls
Dining room - traditional dark wood floor and brown floor dining room idea in Minneapolis with gray walls
 Renewal by Andersen Window Replacement Milwaukee

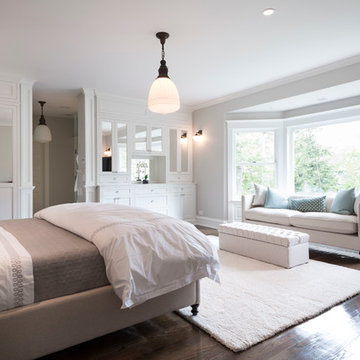
Master Bedroom with Bay windows - Picture & Casement windows.
Huge elegant guest dark wood floor bedroom photo in Milwaukee with beige walls and no fireplace
Huge elegant guest dark wood floor bedroom photo in Milwaukee with beige walls and no fireplace
 Celtic Works
Landon Jacob Photography
www.landonjacob.com
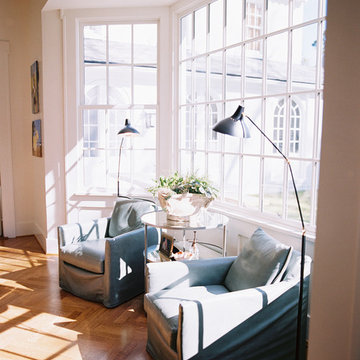
Example of a mid-sized trendy formal and open concept medium tone wood floor living room design with beige walls
Example of a mid-sized trendy formal and open concept medium tone wood floor living room design with beige walls

 Hagstrom Builder
Corey Gaffer Photography
Mid-sized elegant white two-story wood gable roof photo in Minneapolis with a shingle roof
Mid-sized elegant white two-story wood gable roof photo in Minneapolis with a shingle roof



 MainStreet Design Build
This bungalow features a two-tier roof line to give more dimension to the front face of the home. Columns were added to the new covered front porch, and the stone below the bay window was replaced with new flagstone. A pergola was added at the breezeway area, and a new window was added to the front gable on the garage, with dark green shutters, which was finished in cedar shake siding.
Photo courtesy of Kate Benjamin Photography

Sponsored
Sunbury, OH

J.Holderby - Renovations
Franklin County's Leading General Contractors - 2X Best of Houzz!



 Kitchen Fantastic SJ
Small transitional medium tone wood floor and brown floor kitchen/dining room combo photo in San Francisco with beige walls and no fireplace
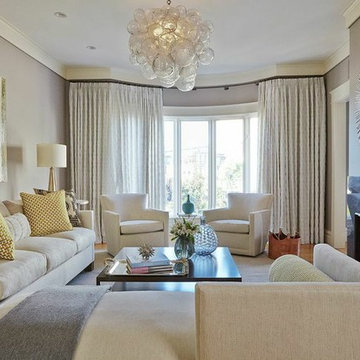
 Anastasia Faiella Interior Design
Photography by Marija Vidal,
Custom Furnishings Faiella Design
Living room - mid-sized transitional formal and enclosed medium tone wood floor living room idea in San Francisco with gray walls, a standard fireplace, a stone fireplace and no tv
Living room - mid-sized transitional formal and enclosed medium tone wood floor living room idea in San Francisco with gray walls, a standard fireplace, a stone fireplace and no tv
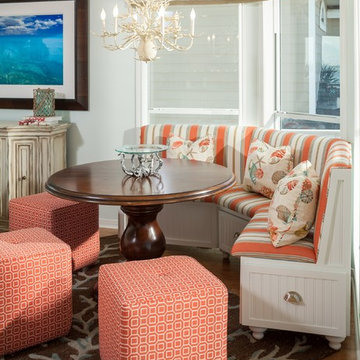
 Chairma Design Group
Comfortable indoor and outdoor seating was a main priority for this home's design. An added sitting area lines the windows-bringing comfortable relaxation as close to the gulf as possible! With coral colors, a coral print rug, and an ivory coral chandelier, the oceanic feel undeniably carries itself throughout this area.

Sponsored
Sunbury, OH
J.Holderby - Renovations
Franklin County's Leading General Contractors - 2X Best of Houzz!

 South Fork Construction

Example of an arts and crafts u-shaped light wood floor open concept kitchen design in Sacramento with shaker cabinets, white cabinets, solid surface countertops, an island, a farmhouse sink, white backsplash, subway tile backsplash and stainless steel appliances
7