
Search results for "Bay windows" in Home Design Ideas

 Curtains by Jo-Anne
CBJ
Inspiration for a contemporary enclosed carpeted and white floor living room remodel in Boston with a music area, beige walls and no fireplace
Inspiration for a contemporary enclosed carpeted and white floor living room remodel in Boston with a music area, beige walls and no fireplace
 Cynthia Karegeannes, Registered Architect
Anastasia Alkema

Transitional l-shaped kitchen photo in Atlanta with an undermount sink, shaker cabinets, white cabinets, subway tile backsplash, stainless steel appliances and an island
Transitional l-shaped kitchen photo in Atlanta with an undermount sink, shaker cabinets, white cabinets, subway tile backsplash, stainless steel appliances and an island
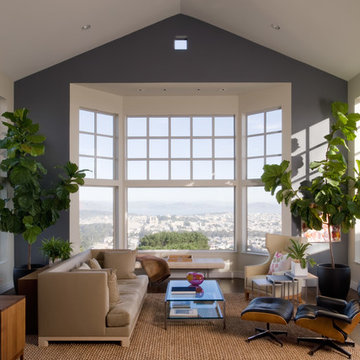
Inspiration for a mid-sized transitional formal and open concept dark wood floor living room remodel in San Francisco with gray walls, no fireplace and no tv
Find the right local pro for your project

Example of a transitional medium tone wood floor and brown floor living room design in San Francisco with gray walls, a standard fireplace and a metal fireplace
 Suzanne Tullock Interiors

Living room - transitional medium tone wood floor living room idea in St Louis with brown walls and a standard fireplace
 Lucy Interior Design
Architect: Charlie & Co. | Builder: Detail Homes | Photographer: Spacecrafting

Living room library - eclectic light wood floor and beige floor living room library idea in Minneapolis with white walls
Living room library - eclectic light wood floor and beige floor living room library idea in Minneapolis with white walls
 Clean Design
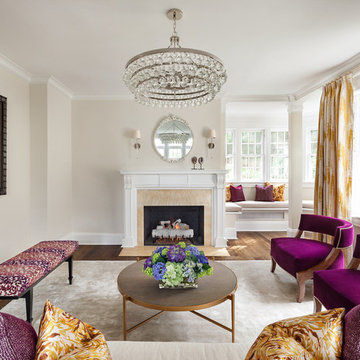
Living room - mid-sized contemporary dark wood floor living room idea in New York with no tv

Sponsored
Sunbury, OH

J.Holderby - Renovations
Franklin County's Leading General Contractors - 2X Best of Houzz!
 Jeannette Architects


reclaimed hardwood floors, 2 story wood trussed ceiling, catwalk overlooking the living room, fireplace, dual island kitchen, 2 offices, Pool, Spa, Sliding Glass Doors, Screening Room, Solar, Barn Doors, Clawfoot pedestal tub, Microwave drawer in island, Island in Master Bathroom, 48" Range, Standing seam metal roof
 Jeannette Architects
reclaimed hardwood floors, 2 story wood trussed ceiling, catwalk overlooking the living room, fireplace, dual island kitchen, 2 offices, Pool, Spa, Sliding Glass Doors, Screening Room, Solar, Barn Doors, Clawfoot pedestal tub, Microwave drawer in island, Island in Master Bathroom, 48" Range, Standing seam metal roof
 Carpenter & MacNeille
Richard Mandelkorn Photography
Niles-Scott Interiors
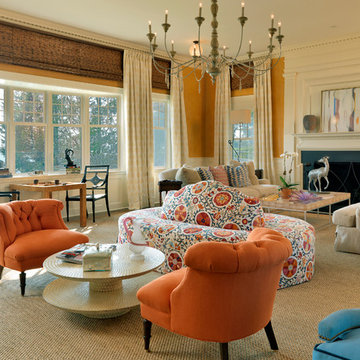
Living room - traditional formal living room idea in Boston with a standard fireplace
Living room - traditional formal living room idea in Boston with a standard fireplace
 Jeannette Architects

Kids' bedroom - bedroom and huge traditional boy medium tone wood floor kids' bedroom idea in Los Angeles with gray walls
 Clean Design
Regan Wood Photography

Living room - transitional formal and open concept living room idea in New York with gray walls
Living room - transitional formal and open concept living room idea in New York with gray walls
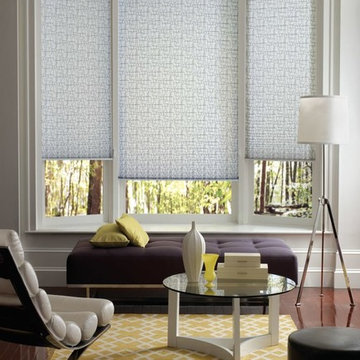
 Rainbow Window Shades
Living room - small contemporary formal and open concept dark wood floor and brown floor living room idea in New York with white walls, no fireplace and no tv

Sponsored
Plain City, OH

Kuhns Contracting, Inc.
Central Ohio's Trusted Home Remodeler Specializing in Kitchens & Baths
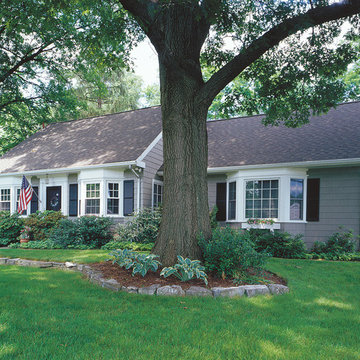
 Homerite Windows And Doors
Mid-sized traditional gray one-story wood gable roof idea in Jacksonville with a shingle roof
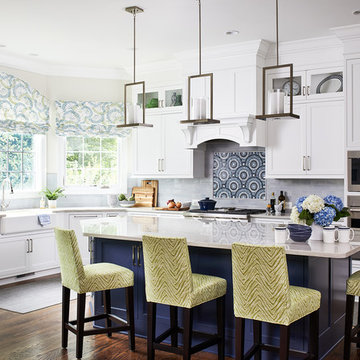
 Case Architects & Remodelers
Project Developer Elle Hunter
https://www.houzz.com/pro/eleanorhunter/elle-hunter-case-design-and-remodeling
Designer Allie Mann
https://www.houzz.com/pro/inspiredbyallie/allie-mann-case-design-remodeling-inc?lt=hl
Photography by Stacy Zarin Goldberg
 Curtains by Jo-Anne
Classic, neutral cornices with lovely embroidered fabric, and leather-like banding along the bottom. This client aimed to 'let the light in' and offer a more contemporary look! Mission accomplished!

 O’Hara Interiors
Martha O'Hara Interiors, Interior Design & Photo Styling | Corey Gaffer, Photography
Please Note: All “related,” “similar,” and “sponsored” products tagged or listed by Houzz are not actual products pictured. They have not been approved by Martha O’Hara Interiors nor any of the professionals credited. For information about our work, please contact design@oharainteriors.com.

Sponsored
Columbus, OH

Hope Restoration & General Contracting
Columbus Design-Build, Kitchen & Bath Remodeling, Historic Renovations
 Jeannette Architects
Hallway - huge traditional light wood floor hallway idea in Los Angeles with gray walls

 Annie Hall Interiors
Michael Lee
Mid-sized transitional open concept living room photo in Boston with white walls, a standard fireplace, a wall-mounted tv and a concrete fireplace
Mid-sized transitional open concept living room photo in Boston with white walls, a standard fireplace, a wall-mounted tv and a concrete fireplace

 KraftMaster Renovations
Transitional style U-shaped kitchen has all the counter space you could ever want with two-toned cabinet colors. This kitchen has two dishwashers and two full size sinks for all your food prep and clean-up needs.
Photos by Chris Veith
6