
Search results for "Bay windows" in Home Design Ideas

 O’Hara Interiors
Martha O'Hara Interiors, Interior Design & Photo Styling | Corey Gaffer, Photography
Please Note: All “related,” “similar,” and “sponsored” products tagged or listed by Houzz are not actual products pictured. They have not been approved by Martha O’Hara Interiors nor any of the professionals credited. For information about our work, please contact design@oharainteriors.com.

Study room - mid-sized traditional freestanding desk carpeted and beige floor study room idea in New York with blue walls, a standard fireplace and a metal fireplace
 Ana Williamson
Paul Dyer

Large cottage master carpeted bedroom photo in San Francisco with white walls and no fireplace
Large cottage master carpeted bedroom photo in San Francisco with white walls and no fireplace
Find the right local pro for your project

 Reliance Design Build
Arc Photography

Example of a large trendy l-shaped light wood floor eat-in kitchen design in Columbus with an undermount sink, recessed-panel cabinets, black cabinets, solid surface countertops, gray backsplash, glass tile backsplash, stainless steel appliances and an island
Example of a large trendy l-shaped light wood floor eat-in kitchen design in Columbus with an undermount sink, recessed-panel cabinets, black cabinets, solid surface countertops, gray backsplash, glass tile backsplash, stainless steel appliances and an island

 Clean Design
Donna Dotan Photography Inc.
Bedroom and large transitional girl light wood floor bedroom photo in New York with white walls
Bedroom and large transitional girl light wood floor bedroom photo in New York with white walls

 Brooks and Falotico Associates, Inc.
PHILLIP ENNIS
Large transitional u-shaped travertine floor and beige floor kitchen photo in New York with a farmhouse sink, white cabinets, white backsplash, an island, marble countertops and recessed-panel cabinets
Large transitional u-shaped travertine floor and beige floor kitchen photo in New York with a farmhouse sink, white cabinets, white backsplash, an island, marble countertops and recessed-panel cabinets


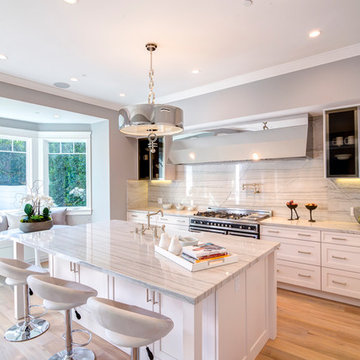
Example of a transitional light wood floor kitchen design in Los Angeles with shaker cabinets, white cabinets, multicolored backsplash and an island

 Storey Design
A shareable couch and soft blanket transform this formal window into a space of comfort
Photo Credit: Helynn Ospina
Bedroom - mid-sized victorian master bedroom idea in San Francisco with gray walls
Bedroom - mid-sized victorian master bedroom idea in San Francisco with gray walls

 J.M. Kent Building Inc.
Eric Roth Photography
Example of a beach style open concept medium tone wood floor living room design in Boston with white walls
Example of a beach style open concept medium tone wood floor living room design in Boston with white walls
 Croom Construction Company
Photography by The Alexis Agency
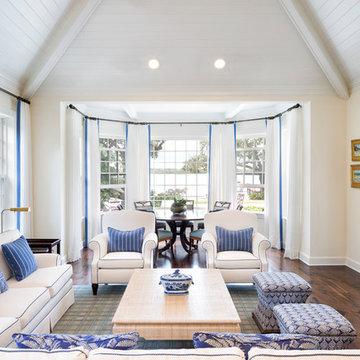
Inspiration for a coastal formal dark wood floor living room remodel with beige walls
Inspiration for a coastal formal dark wood floor living room remodel with beige walls

 JWT Associates
A small kitchen and breakfast room were combined to create this large open space. The floor is antique cement tile from France. The island top is reclaimed wood with a wax finish. Countertops are Carrera marble. All photos by Lee Manning Photography
 Renewal by Andersen

A white bay window featuring a large picture window in between two double hung windows with colonial grilles to match the architectural style of the home.

Sponsored
Columbus, OH
Free consultation for landscape design!

Peabody Landscape Group
Columbus' Reliable Landscape Design & Contracting

 LDa Architecture & Interiors
TEAM
Architect: LDa Architecture & Interiors
Builder: Michael Handrahan Remodeling, Inc.
Photographer: Sean Litchfield Photography
Small transitional l-shaped dark wood floor dining room photo in Boston with an undermount sink, gray cabinets, quartz countertops, gray backsplash, ceramic backsplash and stainless steel appliances
Small transitional l-shaped dark wood floor dining room photo in Boston with an undermount sink, gray cabinets, quartz countertops, gray backsplash, ceramic backsplash and stainless steel appliances
 Charles Hilton Architects
Charles Hilton Architects

Traditional red three-story brick exterior home idea in New York
Traditional red three-story brick exterior home idea in New York
 Jenny Baines, Jennifer Baines Interiors
Josh Elliott
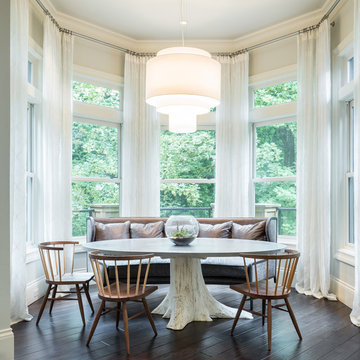
Transitional dark wood floor dining room photo in Portland with white walls
Transitional dark wood floor dining room photo in Portland with white walls




 Beth Kooby Design
jeff herr photography

Freestanding bathtub - large traditional master white tile and stone tile freestanding bathtub idea in Atlanta with marble countertops and beige walls
Freestanding bathtub - large traditional master white tile and stone tile freestanding bathtub idea in Atlanta with marble countertops and beige walls

 Morse Constructions
The clients enjoy having friends over to watch movies or slide shows from recent travels, but they did not want the TV to be a focal point. The team’s solution was to mount a flat screen TV on a recessed wall mounting bracket that extends and swivels for optimal viewing positions, yet rests flat against the wall when not in use. A DVD player, cable box and other attachments remotely connect to the TV from a storage location in the kitchen desk area. Here you see the room when the TV is flat against the wall and out of sight of the camera lens.
Interior Design: Elza B. Design
Photography: Eric Roth

 GEORGE Interior Design
Photos by Manolo Langis
Inspiration for a timeless eat-in kitchen remodel in Los Angeles with a farmhouse sink, glass-front cabinets, beige cabinets, multicolored backsplash, mosaic tile backsplash, stainless steel appliances and beige countertops
Inspiration for a timeless eat-in kitchen remodel in Los Angeles with a farmhouse sink, glass-front cabinets, beige cabinets, multicolored backsplash, mosaic tile backsplash, stainless steel appliances and beige countertops
2