
Search results for "Bc real" in Home Design Ideas


 Zoon Real Estate Media
Inspiration for a rustic dark wood floor family room remodel in Vancouver with red walls

 International Real Estate Umbrella
The perfect indoor outdoor space for 2 or a few.
Inspiration for a large transitional backyard outdoor patio shower remodel in Vancouver with decking and no cover
Inspiration for a large transitional backyard outdoor patio shower remodel in Vancouver with decking and no cover
Find the right local pro for your project
 International Real Estate Umbrella
Spacious second bedroom
Example of a mid-sized transitional guest brown floor bedroom design in Vancouver with multicolored walls
Example of a mid-sized transitional guest brown floor bedroom design in Vancouver with multicolored walls
 International Real Estate Umbrella
Great open space in the patio
Inspiration for a large timeless backyard outdoor patio shower remodel in Vancouver with decking and no cover
Inspiration for a large timeless backyard outdoor patio shower remodel in Vancouver with decking and no cover


 Birch Hill Interiors
This home was staged by Birch Hill Interiors. Additional services included selection and purchase of accent furniture, art and accessories. With the exception of the living room photo (by BC Photos) all photography was provided.

Sponsored
Sunbury, OH

J.Holderby - Renovations
Franklin County's Leading General Contractors - 2X Best of Houzz!

 CRE Construction
Natural light floods this expansive kitchen. Professional grade appliances and upgrades throughout.
Jon Huelskamp, Landmark Photography
Huge elegant galley dark wood floor eat-in kitchen photo in Minneapolis with an undermount sink, recessed-panel cabinets, green cabinets, paneled appliances, granite countertops, multicolored backsplash, subway tile backsplash and an island
Huge elegant galley dark wood floor eat-in kitchen photo in Minneapolis with an undermount sink, recessed-panel cabinets, green cabinets, paneled appliances, granite countertops, multicolored backsplash, subway tile backsplash and an island

 ReruchaStudio
Inspiration for a transitional l-shaped dark wood floor kitchen remodel in Seattle with an undermount sink, shaker cabinets, gray cabinets, stainless steel appliances and an island
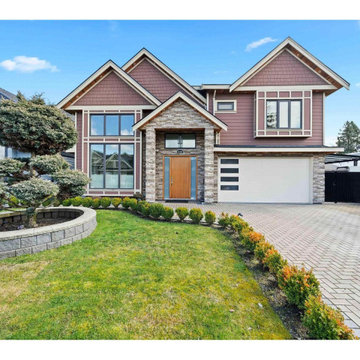
 Aaron Cheng Personal Real Estate Corporation
This family-friendly home boasts 5 bedrooms, 4.5 bathrooms, and a generous 2745 square feet of living space, including a legal 1-bedroom suite. With a custom design, the residence offers an open floor plan accentuated by high ceilings in the entryway, living, and dining areas. The modern kitchen features a central island, Jenn-Air stainless steel appliances, and stylish quartz countertops. Additional amenities include an HRV system for comfort, a striking gas fireplace, security cameras for peace of mind, radiant in-floor heating, and a convenient double garage. The attached suite presents an excellent opportunity as a mortgage helper or accommodation for extended family members.
 International Real Estate Umbrella
The perfect indoor outdoor space for 2 or a few.
Large transitional backyard patio photo in Vancouver with a fire pit, decking and a roof extension
Large transitional backyard patio photo in Vancouver with a fire pit, decking and a roof extension
 International Real Estate Umbrella
Fully private patio with spa
Outdoor patio shower - large contemporary backyard outdoor patio shower idea in Vancouver with decking and a gazebo
Outdoor patio shower - large contemporary backyard outdoor patio shower idea in Vancouver with decking and a gazebo
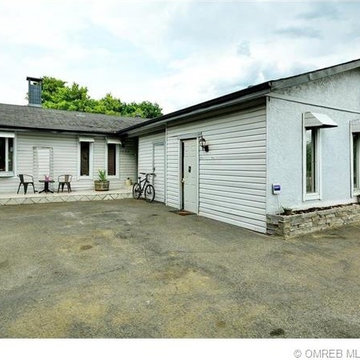
 terlesky
If you've already got your sleeves rolled up, then here's your next move. This 1755 sq ft home includes 3 bedrooms, 2½ baths with a 1 bedroom suite included. Rancher, single level plan with a great layout. A gas fireplace feature in the open living room, formal dining with a sliding glass door to the massive patio & deck plus a bench nook in the kitchen.
Sponsored
Sunbury, OH
J.Holderby - Renovations
Franklin County's Leading General Contractors - 2X Best of Houzz!
 International Real Estate Umbrella
The perfect indoor outdoor space for 2 or a few.
Patio - large transitional backyard patio idea in Vancouver with a fire pit, decking and a roof extension
Patio - large transitional backyard patio idea in Vancouver with a fire pit, decking and a roof extension

 Bob McLean
Beautiful, bright glass doors that step off onto the sun deck.
Mid-sized minimalist formal and open concept dark wood floor living room photo in Vancouver with beige walls, a standard fireplace and a tile fireplace
Mid-sized minimalist formal and open concept dark wood floor living room photo in Vancouver with beige walls, a standard fireplace and a tile fireplace

 Joel Reis Architecture and Real Estate Photography
Inspiration for a mid-sized 1960s galley white floor kitchen remodel in Los Angeles with an undermount sink, flat-panel cabinets, medium tone wood cabinets, solid surface countertops, no island, white countertops and stainless steel appliances


 SBaird Design
Example of an asian u-shaped concrete floor and gray floor kitchen design in Portland with an undermount sink, flat-panel cabinets, light wood cabinets, wood countertops, white backsplash, stainless steel appliances, no island and brown countertops

 Sergey Makarov - real estate/architect photography
Sergey Makarov
Kitchen - contemporary kitchen idea in New York
Kitchen - contemporary kitchen idea in New York
24