
Search results for "Bc real" in Home Design Ideas
 LOVEREALESTATE - Sutton Group West Coast Realty
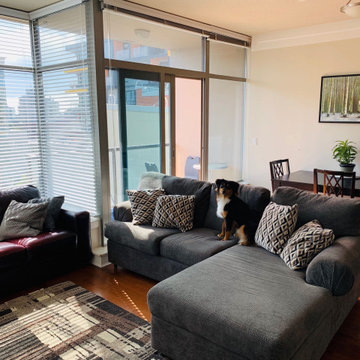
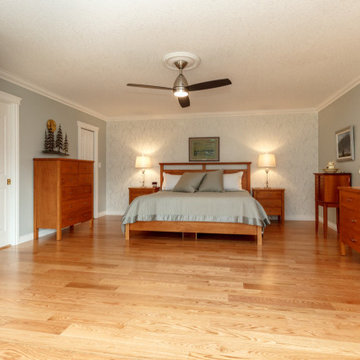
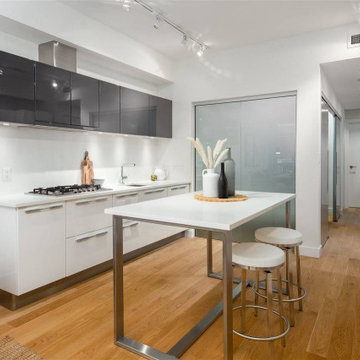
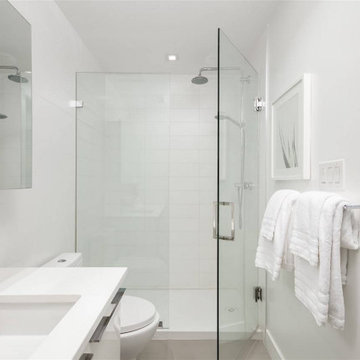
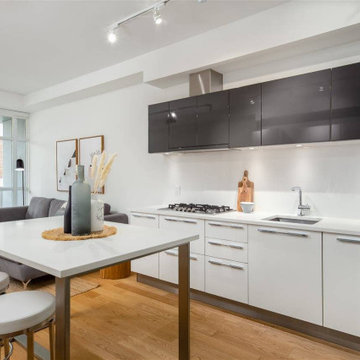
Spacious & bright 2 Bedroom/2 Bath south-facing suite, located on the west end (quiet side) of the popular Wave building. Large open concept dining/living/kitchen area with 9-foot-high ceilings, floor to ceiling windows, engineered maple floors & electric fireplace. Efficient U-shaped kitchen with beautiful stone countertops, bar seating & access from hall or living area. The large primary bedroom located on the north side of the building has 2 closets and a 4-piece ensuite bathroom. The second bedroom (no closet) currently serves as an office. 2-piece bathroom and in-suite laundry located off the main hallway. Perfect layout for someone who works from home. The sunny balcony enjoys the courtyard and City views to the south. Steel & concrete building has underground parking, storage lockers, bike parking, a large workout room & a peaceful courtyard. Fantastic location in the heart of the city, just steps from all downtown Victoria has to offer. So much more for the price than new construction - hurry in to view!| Karen Love (250)-727-5868 | RE/MAX Island Properties & www.KarenLove.com |

 LOVEREALESTATE - Sutton Group West Coast Realty
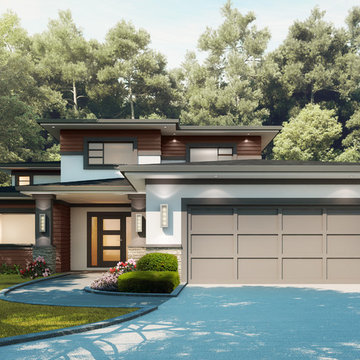
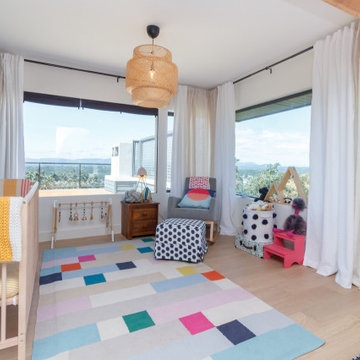
This truly spectacular one of a kind once in a lifetime opportunity is located at the very top of Mount Tolmie in central Victoria. This amazing 4-bedroom, 4 bathroom custom build home is situated on a half-acre lot and has everything you could ask for in a family home & including expansive views of the Salish Sea. Completely restored to modern specifications with brand new electrical, plumbing & mechanical finishes. From the covered outdoor pool to the smart, sprawling open floor plan as well as multiple decks and patios, this is a home built for grand entertaining! Fantastic chef's kitchen with new high-end appliances & 2 islands. Wide plank white oak floors, double garage, tons of storage Views like no other - mountain, ocean, city, night or day, Amazing! A terrific location, as it's just moments to UVic, Camosun College, St. Michael’s, all shopping & amenities, and your immediate neighbour is the lovely Mt. Tolmie Park. | Marcus DeGroot (250) 882-0898 | RE/MAX Island Properties & www.KarenLove.com |
Find the right local pro for your project
 LOVEREALESTATE - Sutton Group West Coast Realty
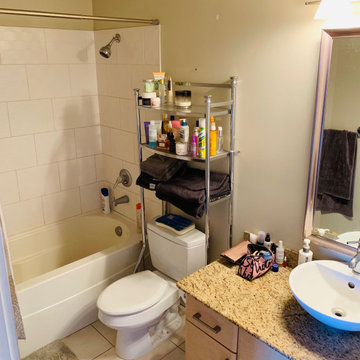
Spacious & bright 2 Bedroom/2 Bath south-facing suite, located on the west end (quiet side) of the popular Wave building. Large open concept dining/living/kitchen area with 9-foot-high ceilings, floor to ceiling windows, engineered maple floors & electric fireplace. Efficient U-shaped kitchen with beautiful stone countertops, bar seating & access from hall or living area. The large primary bedroom located on the north side of the building has 2 closets and a 4-piece ensuite bathroom. The second bedroom (no closet) currently serves as an office. 2-piece bathroom and in-suite laundry located off the main hallway. Perfect layout for someone who works from home. The sunny balcony enjoys the courtyard and City views to the south. Steel & concrete building has underground parking, storage lockers, bike parking, a large workout room & a peaceful courtyard. Fantastic location in the heart of the city, just steps from all downtown Victoria has to offer. So much more for the price than new construction - hurry in to view!| Karen Love (250)-727-5868 | RE/MAX Island Properties & www.KarenLove.com |
 LOVEREALESTATE - Sutton Group West Coast Realty
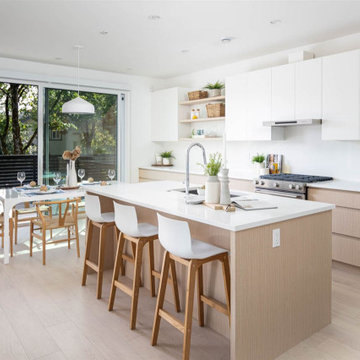
You won't want to miss out on this remarkable home! Come inside to see this custom-built, completely updated Broadmead home set on a sunny, elevated 16,000 sq.ft. corner lot. Bright open layout in the living & dining rooms, kitchen, and family areas are perfect for entertaining friends & family. Venture up a short flight of stairs to find a private wing with 2 bedrooms and a spacious master bedroom with spa-like en-suite. The owner has spared no expense in updating the entire home with high-quality fixtures, flooring, and appliances. On the ground floor level, you’ll find a spacious two-bedroom self-contained suite perfect for older or younger generations. Outside you’ll find exquisite landscaping and thoughtful hardscape features, including two patios & a peaceful water garden. This lovely, private lot is groomed to perfection with a variety of deer-proof plantings, accent lighting, and automatic irrigation. Your next home is ready for summer living outdoors and better than buying new. | Karen Love* (250) 727-5868 | RE/MAX Alliance & www.KarenLove.com |

 LOVEREALESTATE - Sutton Group West Coast Realty
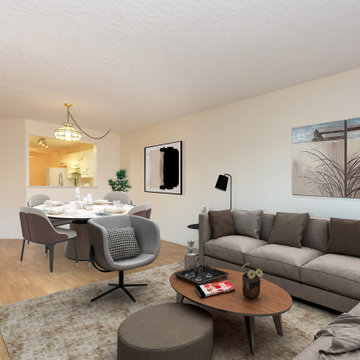
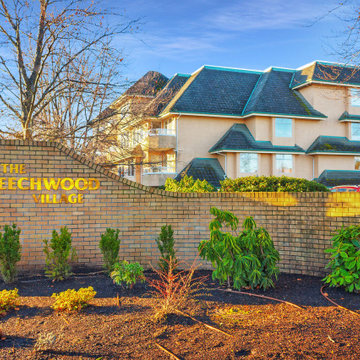
Welcome to The Beechwood Village. If you are 55+ & in search of a peaceful & updated 2 bedroom, 1,100+ Square Feet, unit in the heart of Sidney to call home, look no further! There is no shortage of storage with a coat closet & HUGE laundry/storage area which includes a newer hot water tank, washer/dryer & could be converted into a second guest bathroom. The kitchen has been modernized with updated countertops, complimentary white cabinets & has ample space for a dining area. The large living room features an electric fireplace & access to your private balcony overlooking green space. The master bedroom can easily fit a King-sized bed with room for more furniture & has access to the bathroom. You will appreciate the designer colours of the bathroom, new vanity with stone countertop, new toilet & trendy vinyl flooring. The second bedroom gets lots of sunshine & has lovely French doors. Dogs and cats allowed no smoking and parking! You could not ask for a better location where everything you need is just minutes away. | Karen Love (250)-727-5868 | RE/MAX Island Properties & www.KarenLove.com |

Sponsored
Sunbury, OH

J.Holderby - Renovations
Franklin County's Leading General Contractors - 2X Best of Houzz!
 Grandin & McIntyre Landscape Design
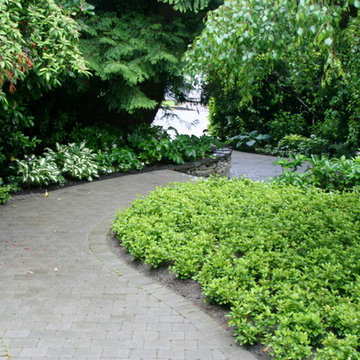
An archetypal Vancouver garden distinct to the rain rich areas of coastal B.C. Large Cedars, enormous Rhododendrons and Camellias, whose blooms weave exotically through evergreen masses, create an ethereal quality in this garden. The client wanted to reveal this jewel like quality while eking out a little more people space.
The challenge was in retaining the existing trees and large broadleaf evergreens while significantly re-organizing the grades in a design concept that established a strong relationship between the house and garden.
A real lack of light was a challenge for growing. Green became a colour of many faces, amplified by contrasting textures and rays of sun through branches. A thoughtful eye and a smart pruning program is required for the ongoing maintenance of this garden. The reward is literally breathtaking - a magical place where the line between worlds is blurred.
 LOVEREALESTATE - Sutton Group West Coast Realty
Welcome to The Beechwood Village in the popular Sidney by the Sea! If you are 55+ and in search of a peaceful and updated 2 bed, 1,100+ Sq ft, unit in the heart of Sidney to call home, look no further! Upon entry, there is no shortage of storage with a coat closet and HUGE laundry/storage area which includes a newer hot water tank and newer washer/dryer. The kitchen has been modernized with updated countertops and complimentary white cabinets and has ample space for a dining area. The living room is also exceptionally large with a new electric fireplace and access to your private balcony overlooking green space. The master bedroom can easily fit a King-sized bed with room for more furniture and has access to the bathroom. You will appreciate the designer colours of the bathroom, the new vanity with stone countertop, new toilet, and trendy vinyl flooring. The second bedrooms get lots of sunshine and have lovely French doors. Dogs and cats allowed no smoking and parking! You could not ask for a better location where everything you need is just minutes away! | Karen Love (250)-727-5868 | RE/MAX Island Properties & www.KarenLove.com |
Sponsored
Sunbury, OH
J.Holderby - Renovations
Franklin County's Leading General Contractors - 2X Best of Houzz!
 LOVEREALESTATE - Sutton Group West Coast Realty
Welcome to The Beechwood Village. If you are 55+ & in search of a peaceful & updated 2 bedroom, 1,100+ Square Feet, unit in the heart of Sidney to call home, look no further! There is no shortage of storage with a coat closet & HUGE laundry/storage area which includes a newer hot water tank, washer/dryer & could be converted into a second guest bathroom. The kitchen has been modernized with updated countertops, complimentary white cabinets & has ample space for a dining area. The large living room features an electric fireplace & access to your private balcony overlooking green space. The master bedroom can easily fit a King-sized bed with room for more furniture & has access to the bathroom. You will appreciate the designer colours of the bathroom, new vanity with stone countertop, new toilet & trendy vinyl flooring. The second bedroom gets lots of sunshine & has lovely French doors. Dogs and cats allowed no smoking and parking! You could not ask for a better location where everything you need is just minutes away. | Karen Love (250)-727-5868 | RE/MAX Island Properties & www.KarenLove.com |
 LOVEREALESTATE - Sutton Group West Coast Realty
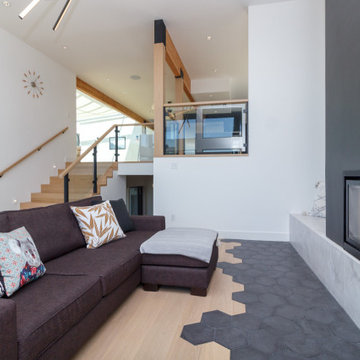
This truly spectacular one of a kind once in a lifetime opportunity is located at the very top of Mount Tolmie in central Victoria. This amazing 4-bedroom, 4 bathroom custom build home is situated on a half-acre lot and has everything you could ask for in a family home & including expansive views of the Salish Sea. Completely restored to modern specifications with brand new electrical, plumbing & mechanical finishes. From the covered outdoor pool to the smart, sprawling open floor plan as well as multiple decks and patios, this is a home built for grand entertaining! Fantastic chef's kitchen with new high-end appliances & 2 islands. Wide plank white oak floors, double garage, tons of storage Views like no other - mountain, ocean, city, night or day, Amazing! A terrific location, as it's just moments to UVic, Camosun College, St. Michael’s, all shopping & amenities, and your immediate neighbour is the lovely Mt. Tolmie Park. | Marcus DeGroot (250) 882-0898 | RE/MAX Island Properties & www.KarenLove.com |
 Everwood Custom Woodworking

Custom Solid Wood Entry Armoire, Closet, Wardrobe made out of Everwood's exclusive Medieval Walnut, with Custom Craftsman Doors finished in a clear coat. Photo Credit- Erin Young
 Kitchen & Bath ReStylers
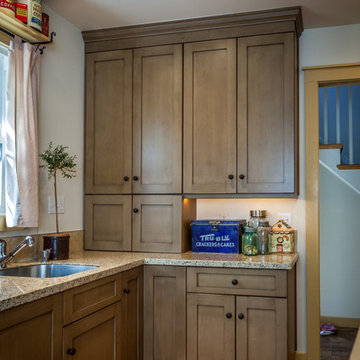
The second sink and the extra storage create a real world, efficient "butler's pantry", without the butler. Photo: Warren Smith CMKBD, CAPS
Kitchen pantry - large cottage u-shaped medium tone wood floor kitchen pantry idea in Seattle with an undermount sink, recessed-panel cabinets, brown cabinets, quartz countertops, multicolored backsplash, ceramic backsplash, paneled appliances and no island
Kitchen pantry - large cottage u-shaped medium tone wood floor kitchen pantry idea in Seattle with an undermount sink, recessed-panel cabinets, brown cabinets, quartz countertops, multicolored backsplash, ceramic backsplash, paneled appliances and no island
 LOVEREALESTATE - Sutton Group West Coast Realty
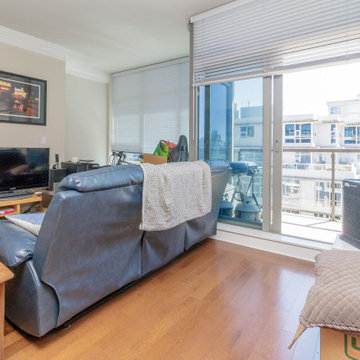
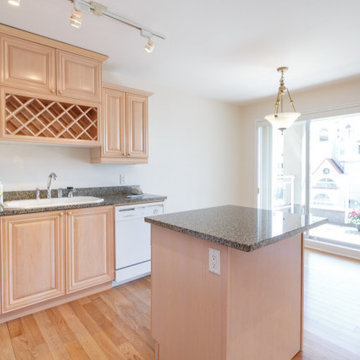
Spacious & bright 2 Bedroom/2 Bath south-facing suite, located on the west end (quiet side) of the popular Wave building. Large open concept dining/living/kitchen area with 9-foot-high ceilings, floor to ceiling windows, engineered maple floors & electric fireplace. Efficient U-shaped kitchen with beautiful stone countertops, bar seating & access from hall or living area. The large primary bedroom located on the north side of the building has 2 closets and a 4-piece ensuite bathroom. The second bedroom (no closet) currently serves as an office. 2-piece bathroom and in-suite laundry located off the main hallway. Perfect layout for someone who works from home. The sunny balcony enjoys the courtyard and City views to the south. Steel & concrete building has underground parking, storage lockers, bike parking, a large workout room & a peaceful courtyard. Fantastic location in the heart of the city, just steps from all downtown Victoria has to offer. So much more for the price than new construction - hurry in to view!| Karen Love (250)-727-5868 | RE/MAX Island Properties & www.KarenLove.com |
 LOVEREALESTATE - Sutton Group West Coast Realty
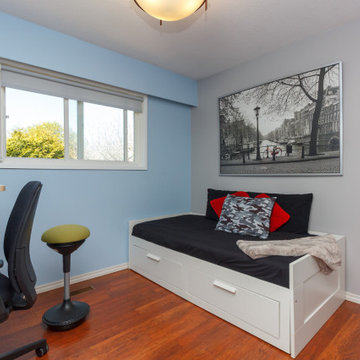
Fully updated 5 bedroom/3 bathroom family home centrally located in Gordon Head’s best area. This 2 story 1973 home is situated on a quiet 10,500 square foot fully landscaped panhandle lot with underground services & views of Mt. Doug. Features include 3 bedrooms/2 bathrooms on the main (upper) floor with separate living & dining rooms and a sunroom off the kitchen. Downstairs are 2 bedrooms/1 bathroom, a large family room and a games room with services in place for a 2nd kitchen. Large 2 car garage plus additional parking on panhandle driveway. Upgrades include vinyl windows, custom blinds, laminate flooring, natural gas furnace, and more! Private, west-facing back yard enjoys afternoon sun and is perfect for summer entertaining. Close to recreation, schools, shopping, and UVIC. Further potential for a 1- or 2-bedroom suite on the lower level or a garden suite in the large backyard. | Karen Love (250)-727-5868 | RE/MAX Island Properties & www.KarenLove.com |
25