
Search results for "Bc real" in Home Design Ideas
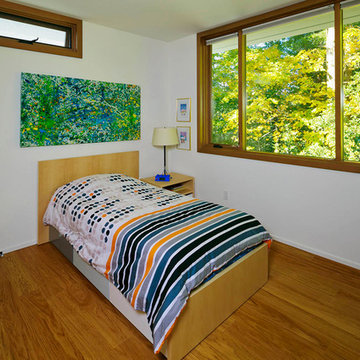
 Ian Heath and Marilyn Ball Real Estate
First Amongst Equals, Victoria BC
The boldly uplifting modernistic elegance of this stunningly designed and superbly constructed architectural masterpiece harmonizes serenely with its surroundings. Natural woodland textures create an exceptionally impressive organic setting. Inspired architect Franc D'Ambrosio incorporated classically dramatic mid-century design elements into a work of art for contemporary living. Quality constructed to unparalleled specifications, this award-winning home offers the much-coveted privacy of a peaceful retreat together with luxurious amenities and an outstanding architectural interpretation, only minutes from downtown Victoria. Significantly exceeds B.C building code, particular seismic integrity because of the steel frame.2015 VIBE top award
View 3D Tour and full details here:
http://www.ianheath-marilynball.com/moreinfo_homes_new.php?property=361
Ian Heath and Marilyn Ball (250) 655-SOLD(7653)

 Rechsteiner Signature Homes
Located in the prestigious government road area of Burnaby, this high-end custom project has a real vibe to it. With an indoor and outdoor pool, large vaulted living room, a beautiful kitchen, custom bathrooms, and fully landscaped yard, this residence is perfect for entertaining. The outdoor living area of this house has a custom deck, outdoor kitchen and unique fire pit. Our great client and their family are thrilled with the final result and will be able to enjoy this space for years to come.

 Buffalo Lumber Company Inc.
“I was fighting with my builder. He kept trying to cover up where the knots showed through and the color showed through but I wanted it to. So, along with the fixer upper shiplap look, it’s supposed to look rustic and like it’s been there forever. I don’t like anything pristine or white. I know it looks like that in the pictures, I get it, but believe me there’s dog scuff marks and kid scuff marks and chips and I love it. It’s part of the look.”
*************************************************************************
Buffalo Lumber specializes in Custom Milled, Factory Finished Wood Siding and Paneling. We ONLY do real wood.
Find the right local pro for your project

 Susan Morris Broker Royal Service Real Estate Inc.
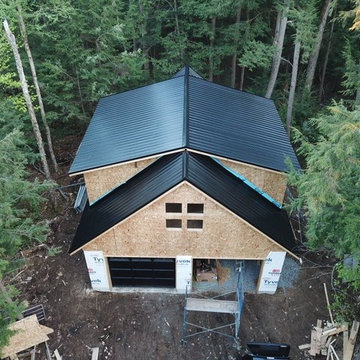
Construction of detached Craftsman style garage with loft space at cottage. Four foot foundation wall, 28' x 32'. Two dormers, Maibec cedar shakes and Cape Cod Siding. Custom black garage doors.
 Rechsteiner Signature Homes
Located in the prestigious government road area of Burnaby, this high-end custom project has a real vibe to it. With an indoor and outdoor pool, large vaulted living room, a beautiful kitchen, custom bathrooms, and fully landscaped yard, this residence is perfect for entertaining. The outdoor living area of this house has a custom deck, outdoor kitchen and unique fire pit. Our great client and their family are thrilled with the final result and will be able to enjoy this space for years to come.

 User
Leanna Rathkelly photo: The complete renovation of a bathroom in a heritage home in Victoria, BC, required everything from new plumbing, fixtures and creating a seaside design. The small space includes built-in cabinetry beside the tub and shower, a beautiful white custom vanity, stone counter and ocean-blue walls.
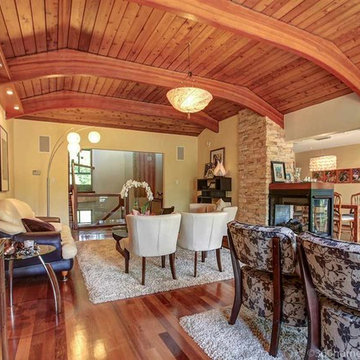
 Mason Oskoei Burnaby Realtor MLS Real Estate Agent
West Coast Contemporary inspired by Arthur Erickson's era of Architecture. A truly idyllic location on possibly Burnaby's most exclusive street. Seamless flow between the indoor and outdoor spaces with thoughtful window and deck placements that enhance the natural light and flow of the living space. Updates include slate and Brazilian cherry flooring, 800 bottle wine cellar and a spa-like master ensuite. Loft style fairy tale library is sure to delight and inspire. DEER LAKE Parkside living its finest! Near Metrotown, Shadbolt Centre at Deer Lake, 8 Rinks, all levels of schools & Hwy #1.
For more information:
Visit: http://masonoskoei.com
Email: masonoskoei@icloud.com
Address: RE/MAX Central #1-5050 Kingsway, Burnaby BC V5H 4C2
Phone: +16047208001

Sponsored
Sunbury, OH

J.Holderby - Renovations
Franklin County's Leading General Contractors - 2X Best of Houzz!

 Blackband Design
This Coastal Inspired Farmhouse with bay views puts a casual and sophisticated twist on beach living.
Interior Design by Blackband Design and Home Build by Arbor Real Estate.
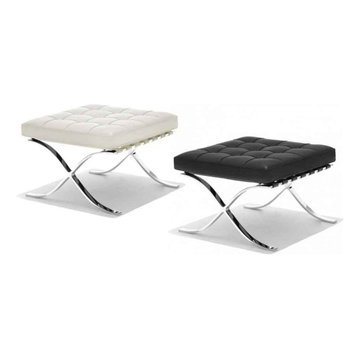
 Furnish Plus
Designed by Ludwig Mies van der Rohe for the German Pavilion at the 1929 Barcelona Exposition, this high lovely replica was produced with the highest quality standards, made of real Top Grain or Aniline Leather, giving you such a luxury feeling and comfort at a very convenient cost. This Ottoman is an incredible bit of adornment as in numerous routes around your house, living room, bedroom, lounge room, or working space. With such timeless design the Barcelona Ottoman is fitting for any room with a fantastic, current outline theme
Photo: Zuo
Purchase this product at :
http://furnishplus.ca/product/barcelona-ottoman-ludwig-mies-van-der-rohe/
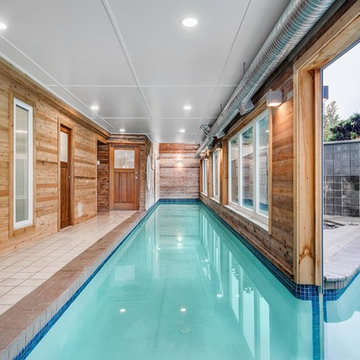 Rechsteiner Signature Homes
Located in the prestigious government road area of Burnaby, this high-end custom project has a real vibe to it. With an indoor and outdoor pool, large vaulted living room, a beautiful kitchen, custom bathrooms, and fully landscaped yard, this residence is perfect for entertaining. The outdoor living area of this house has a custom deck, outdoor kitchen and unique fire pit. Our great client and their family are thrilled with the final result and will be able to enjoy this space for years to come.
 Susan Morris Broker Royal Service Real Estate Inc.
Example of an arts and crafts home design design in Toronto
 Rechsteiner Signature Homes
Located in the prestigious government road area of Burnaby, this high-end custom project has a real vibe to it. With an indoor and outdoor pool, large vaulted living room, a beautiful kitchen, custom bathrooms, and fully landscaped yard, this residence is perfect for entertaining. The outdoor living area of this house has a custom deck, outdoor kitchen and unique fire pit. Our great client and their family are thrilled with the final result and will be able to enjoy this space for years to come.

 Trilogy Construction Company
Great glass scallop tile detail. This tile is bordered by slabs of white marble.
Bathroom - modern bathroom idea in Miami
Bathroom - modern bathroom idea in Miami
Sponsored
Sunbury, OH
J.Holderby - Renovations
Franklin County's Leading General Contractors - 2X Best of Houzz!

 Charlie & Co. Design, Ltd
Spacecrafting
Inspiration for a timeless light wood floor kitchen remodel in Minneapolis with an undermount sink, recessed-panel cabinets, solid surface countertops, white backsplash, stainless steel appliances, an island, blue cabinets and subway tile backsplash
Inspiration for a timeless light wood floor kitchen remodel in Minneapolis with an undermount sink, recessed-panel cabinets, solid surface countertops, white backsplash, stainless steel appliances, an island, blue cabinets and subway tile backsplash

 International Real Estate Umbrella
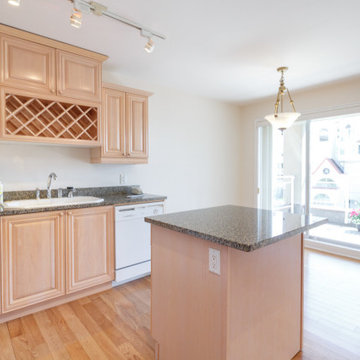
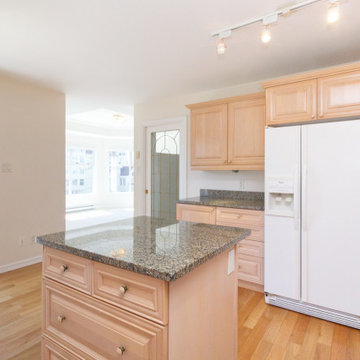
Kitchen Island and casual eating bar
Example of a mid-sized trendy laminate floor and brown floor eat-in kitchen design in Vancouver with a double-bowl sink, flat-panel cabinets, medium tone wood cabinets, laminate countertops, brown backsplash, ceramic backsplash, white appliances and an island
Example of a mid-sized trendy laminate floor and brown floor eat-in kitchen design in Vancouver with a double-bowl sink, flat-panel cabinets, medium tone wood cabinets, laminate countertops, brown backsplash, ceramic backsplash, white appliances and an island

 International Real Estate Umbrella
Classic Shaker design
Eat-in kitchen - mid-sized contemporary l-shaped laminate floor and brown floor eat-in kitchen idea in Vancouver with a double-bowl sink, recessed-panel cabinets, white cabinets, laminate countertops, brown backsplash, ceramic backsplash, white appliances and an island
Eat-in kitchen - mid-sized contemporary l-shaped laminate floor and brown floor eat-in kitchen idea in Vancouver with a double-bowl sink, recessed-panel cabinets, white cabinets, laminate countertops, brown backsplash, ceramic backsplash, white appliances and an island
 International Real Estate Umbrella
Bright, Clean, Easy Care
Inspiration for a mid-sized contemporary l-shaped laminate floor and brown floor eat-in kitchen remodel in Vancouver with a double-bowl sink, recessed-panel cabinets, white cabinets, laminate countertops, brown backsplash, ceramic backsplash, white appliances and an island
Inspiration for a mid-sized contemporary l-shaped laminate floor and brown floor eat-in kitchen remodel in Vancouver with a double-bowl sink, recessed-panel cabinets, white cabinets, laminate countertops, brown backsplash, ceramic backsplash, white appliances and an island
 International Real Estate Umbrella
Second Bath
Mid-sized trendy beige tile and ceramic tile ceramic tile and brown floor drop-in bathtub photo in Vancouver with flat-panel cabinets, brown cabinets, a two-piece toilet, multicolored walls and a console sink
Mid-sized trendy beige tile and ceramic tile ceramic tile and brown floor drop-in bathtub photo in Vancouver with flat-panel cabinets, brown cabinets, a two-piece toilet, multicolored walls and a console sink
28