
Search results for "Beach chic ideas" in Home Design Ideas


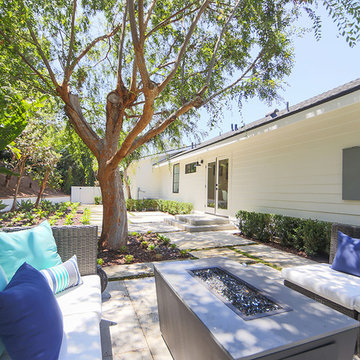
 Rellion Homes
This is a remodel of small home in Pacific Palisades, Los Angeles, just off Sunset Blvd. The goals of this project are to reconfigure the floor plan and to meet current homeowner's needs and update its aesthetics to current tastes suitable in that area. To achieve these goals, the interior of the house was completely gutted and reconfigured and the exterior was removed and wrapped with new siding. Since the house is close to ocean and surrounded by celebrities' mansions, the interior design is slightly eclectic with a mix of coastal casual with a hint of modern Hollywood glam.

 Neubauer Ennis Architects
Designed for a waterfront site overlooking Cape Cod Bay, this modern house takes advantage of stunning views while negotiating steep terrain. Designed for LEED compliance, the house is constructed with sustainable and non-toxic materials, and powered with alternative energy systems, including geothermal heating and cooling, photovoltaic (solar) electricity and a residential scale wind turbine.
Builder: Cape Associates
Interior Design: Forehand + Lake
Photography: Durston Saylor
Find the right local pro for your project
 Sarah Schmidt

Penny Round Tile
Inspiration for a small coastal 3/4 blue tile and ceramic tile porcelain tile, gray floor and single-sink bathroom remodel in Hawaii with flat-panel cabinets, medium tone wood cabinets, a one-piece toilet, blue walls, an undermount sink, quartz countertops, white countertops and a freestanding vanity
Inspiration for a small coastal 3/4 blue tile and ceramic tile porcelain tile, gray floor and single-sink bathroom remodel in Hawaii with flat-panel cabinets, medium tone wood cabinets, a one-piece toilet, blue walls, an undermount sink, quartz countertops, white countertops and a freestanding vanity
 Patterson Custom Homes
Ryan Garvin

Living room - coastal open concept light wood floor and beige floor living room idea in Orange County with white walls
Living room - coastal open concept light wood floor and beige floor living room idea in Orange County with white walls

 Chango
A playground by the beach. This light-hearted family of four takes a cool, easy-going approach to their Hamptons home.
Large beach style girl dark wood floor and gray floor kids' room photo in New York
Large beach style girl dark wood floor and gray floor kids' room photo in New York

 41 West
View of Covered Patio, grass sun deck, and pool from back corner of pool:
41 West Coastal Retreat Series reveals creative, fresh ideas, for a new look to define the casual beach lifestyle of Naples.
More than a dozen custom variations and sizes are available to be built on your lot. From this spacious 3,000 square foot, 3 bedroom model, to larger 4 and 5 bedroom versions ranging from 3,500 - 10,000 square feet, including guest house options.



 Luca Andrisani Architect
Bedroom with custom-made rosewood bed and Murano chandelier. Photo by Emilio Collavino.
Beach style blue floor bedroom photo in Miami with white walls
Beach style blue floor bedroom photo in Miami with white walls

 WA Country Builders
Joel Barbitta

Large beach style vinyl floor dining room photo in Perth with no fireplace
Large beach style vinyl floor dining room photo in Perth with no fireplace
 Gina Fitzsimmons ASID NKBA
Geoffrey Hodgdon Photography

Inspiration for a mid-sized coastal medium tone wood floor and brown floor foyer remodel in Baltimore with beige walls
Inspiration for a mid-sized coastal medium tone wood floor and brown floor foyer remodel in Baltimore with beige walls
 Moss Yaw Design studio
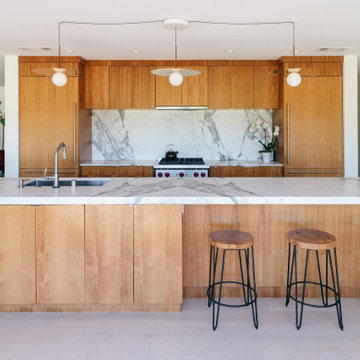
a linear island grounds the open kitchen space, with book matched calacatta marble at the counters and backsplash and walnut wood at the casework
Eat-in kitchen - mid-sized modern single-wall light wood floor and gray floor eat-in kitchen idea in Orange County with an undermount sink, flat-panel cabinets, medium tone wood cabinets, marble countertops, gray backsplash, marble backsplash, paneled appliances, an island and gray countertops
Eat-in kitchen - mid-sized modern single-wall light wood floor and gray floor eat-in kitchen idea in Orange County with an undermount sink, flat-panel cabinets, medium tone wood cabinets, marble countertops, gray backsplash, marble backsplash, paneled appliances, an island and gray countertops


Sponsored
Columbus, OH

Structural Remodeling
Franklin County's Heavy Timber Specialists | Best of Houzz 2020!
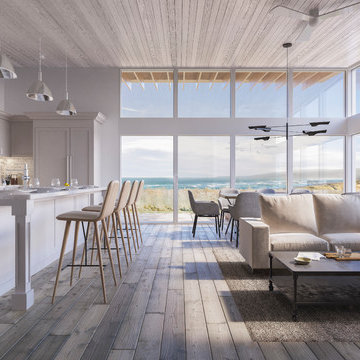
 Jill Greaves Design
An open plan living room overlooking the long grasses of the sand dunes, this layout is ideal for dining after a day in the sun, entertaining and relaxing on vacation.
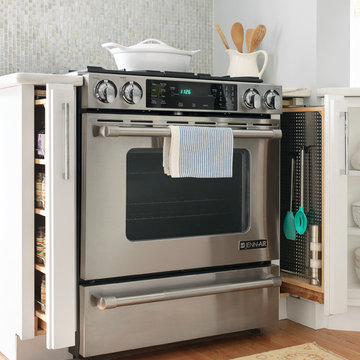


 Design + Build by Lazar
In this project Lazar has created another of his hyper-livable top floors—half indoors, half outdoors—that could arguably be the beating heart of the home. A sunny gathering space and gourmet kitchen are gathered under an elevated ceiling. Lined with windows and stocked with gleaming counters, the big room opens onto an equally spacious ocean-view deck that could morph either way: as everyday living space or party central. Thoughtfully designed by Steve Lazar design+build by South Swell. designbuildbysouthswell.com Photography by Laura Hull

 Brewster Home Fashions
An enchanted bedroom look. This bohemian style space features a dazzling medallion wallpaper in pink, beige and grey that's warm and soft against cream colored accents.

Sponsored
Columbus, OH
Structural Remodeling
Franklin County's Heavy Timber Specialists | Best of Houzz 2020!
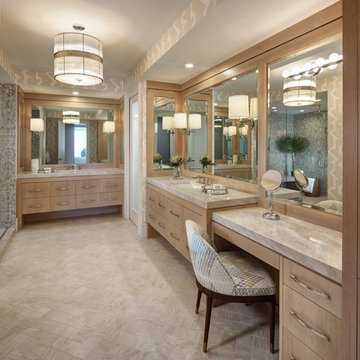
 W Design Interiors
Example of a beach style master beige floor bathroom design in Miami with flat-panel cabinets, light wood cabinets, beige walls and an undermount sink

 Sun Soul Style Interiors

Inspiration for an eclectic medium tone wood floor and gray floor dining room remodel in San Francisco with beige walls
82