
Search results for "Beach cottage cabinet knobs" in Home Design Ideas

 Hendel Homes
Example of a mid-sized mountain style l-shaped brown floor and dark wood floor kitchen design in Minneapolis with a single-bowl sink, quartz countertops, stainless steel appliances, shaker cabinets, light wood cabinets, white backsplash, stone slab backsplash, an island and white countertops

 Bryan R. Midlam
Imageination
Inspiration for a mid-sized modern l-shaped medium tone wood floor eat-in kitchen remodel in New York with an undermount sink, flat-panel cabinets, light wood cabinets, quartzite countertops, white backsplash, ceramic backsplash, stainless steel appliances and an island
Inspiration for a mid-sized modern l-shaped medium tone wood floor eat-in kitchen remodel in New York with an undermount sink, flat-panel cabinets, light wood cabinets, quartzite countertops, white backsplash, ceramic backsplash, stainless steel appliances and an island


Find the right local pro for your project


 User
Interior Designer: Kat Lawton Interiors
Photography: Jeff Beck Photography
Kitchen - farmhouse l-shaped light wood floor and brown floor kitchen idea in Seattle with shaker cabinets, black cabinets, stainless steel appliances, an island, white countertops, white backsplash and subway tile backsplash
Kitchen - farmhouse l-shaped light wood floor and brown floor kitchen idea in Seattle with shaker cabinets, black cabinets, stainless steel appliances, an island, white countertops, white backsplash and subway tile backsplash
 Shore & Country Kitchens
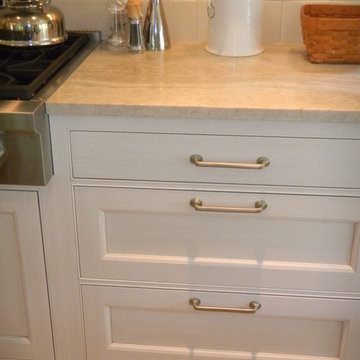
A historic, rambling country estate gets a new kitchen, butler's pantry, bar, built-in desk and built-in TV cabinet. Elegant finishes and a few rustic touches help to fit this project into the original 1710 setting. Cabinetry is a beaded inset door in a mix of a hand glazed white stained finish and a furniture-type of burnished finish that is distressed but still has a sheen to it. The main countertops are honed Taj Mahal quartzite. The desk top matches the island cabinetry and the bar top is copper which has a lovely patina to it. The kitchen features a flush inset Sub Zero installation and a flush inset Wolf wall oven installation. The hood is a custom stainless piece with brass strapping. The glass door cabinets feature light roping that tucks in behind the face frames. The whole project is exquisitely decorated and accessorized. Designed by Jim & Erin Cummings of Shore & Country Kitchens.

 Jamestown Designer Kitchens
Amy Greene
Large farmhouse l-shaped medium tone wood floor open concept kitchen photo in Atlanta with a farmhouse sink, raised-panel cabinets, blue cabinets, wood countertops, beige backsplash, stainless steel appliances and an island
Large farmhouse l-shaped medium tone wood floor open concept kitchen photo in Atlanta with a farmhouse sink, raised-panel cabinets, blue cabinets, wood countertops, beige backsplash, stainless steel appliances and an island

Sponsored
Columbus, OH

Hope Restoration & General Contracting
Columbus Design-Build, Kitchen & Bath Remodeling, Historic Renovations

 Ohana Home & Design
 l Minneapolis/St. Paul Residential Remodeling | 651-274-3116 | Photo by: Garret Anglin
Large mountain style light wood floor eat-in kitchen photo in Minneapolis with an undermount sink, shaker cabinets, medium tone wood cabinets, granite countertops, beige backsplash, stone tile backsplash, stainless steel appliances, beige walls and an island
Large mountain style light wood floor eat-in kitchen photo in Minneapolis with an undermount sink, shaker cabinets, medium tone wood cabinets, granite countertops, beige backsplash, stone tile backsplash, stainless steel appliances, beige walls and an island




 Kyle Timothy Home
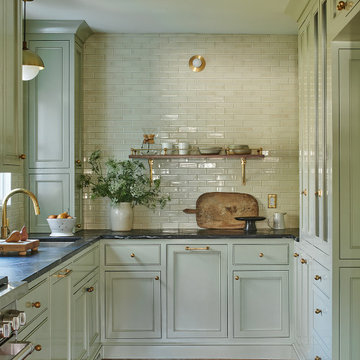
Example of a large beach style l-shaped medium tone wood floor and brown floor enclosed kitchen design with an undermount sink, beaded inset cabinets, white cabinets, white backsplash, subway tile backsplash, two islands, soapstone countertops and stainless steel appliances

 Vision Interiors
This home had some of the most breath taking views! The client wanted to brighten up the space to make the view the focal point. The pale yellow cabinets compliment the blues perfectly. The simple palette allows for lots of bright flowers and pots to liven up this eclectic space.

 Heritage Construction Companies, LLC.
Freestanding bathtub - mid-sized modern master gray tile and ceramic tile ceramic tile freestanding bathtub idea in Minneapolis with furniture-like cabinets, white cabinets, green walls and an integrated sink



 Archiscapes
This modern beach cottage features clean lines and soft, light interiors that make it feel ten times larger than its true size. Transom windows instead and out, simple shaker cabinets and elegant furnishings complete the picture.
Tim Kramer Photography


 Visbeen Architects
Builder: Falcon Custom Homes
Interior Designer: Mary Burns - Gallery
Photographer: Mike Buck
A perfectly proportioned story and a half cottage, the Farfield is full of traditional details and charm. The front is composed of matching board and batten gables flanking a covered porch featuring square columns with pegged capitols. A tour of the rear façade reveals an asymmetrical elevation with a tall living room gable anchoring the right and a low retractable-screened porch to the left.
Inside, the front foyer opens up to a wide staircase clad in horizontal boards for a more modern feel. To the left, and through a short hall, is a study with private access to the main levels public bathroom. Further back a corridor, framed on one side by the living rooms stone fireplace, connects the master suite to the rest of the house. Entrance to the living room can be gained through a pair of openings flanking the stone fireplace, or via the open concept kitchen/dining room. Neutral grey cabinets featuring a modern take on a recessed panel look, line the perimeter of the kitchen, framing the elongated kitchen island. Twelve leather wrapped chairs provide enough seating for a large family, or gathering of friends. Anchoring the rear of the main level is the screened in porch framed by square columns that match the style of those found at the front porch. Upstairs, there are a total of four separate sleeping chambers. The two bedrooms above the master suite share a bathroom, while the third bedroom to the rear features its own en suite. The fourth is a large bunkroom above the homes two-stall garage large enough to host an abundance of guests.




 Kelsey Leigh Design Co.
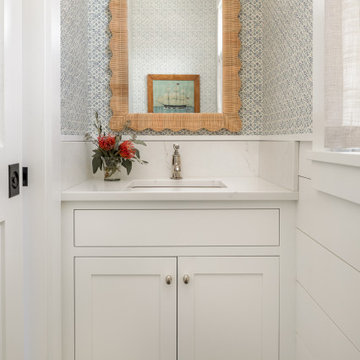
This coastal inspired home is light bright and airy. Who needs a vacation when this is where you live?
Kitchen - mid-sized coastal l-shaped light wood floor, brown floor and vaulted ceiling kitchen idea in Oklahoma City with an undermount sink, shaker cabinets, blue cabinets, quartz countertops, white backsplash, ceramic backsplash, stainless steel appliances, an island and white countertops
Kitchen - mid-sized coastal l-shaped light wood floor, brown floor and vaulted ceiling kitchen idea in Oklahoma City with an undermount sink, shaker cabinets, blue cabinets, quartz countertops, white backsplash, ceramic backsplash, stainless steel appliances, an island and white countertops


 Michael Hospelt Photography
Architect : Heidi Richardson, Photo : Michael Hospelt
Inspiration for a transitional l-shaped dark wood floor kitchen remodel in San Francisco with an undermount sink, shaker cabinets, gray cabinets, white backsplash, subway tile backsplash, stainless steel appliances and an island
Inspiration for a transitional l-shaped dark wood floor kitchen remodel in San Francisco with an undermount sink, shaker cabinets, gray cabinets, white backsplash, subway tile backsplash, stainless steel appliances and an island
171