
Search results for "Beach cottage cabinet knobs" in Home Design Ideas

 Anders Lasater Architects
Architecture and Design by Anders Lasater Architects. Photos by Jeri Koegel.
Inspiration for a coastal entryway remodel in Orange County
Inspiration for a coastal entryway remodel in Orange County

 Walpole Interiors
Inspiration for a mid-sized coastal light wood floor and beige floor living room remodel in Boston with beige walls

 Kitchen & Bath Details
Small beach style u-shaped light wood floor kitchen photo in Boston with an undermount sink, shaker cabinets, white cabinets, quartz countertops, white backsplash, subway tile backsplash and stainless steel appliances
Find the right local pro for your project

 Emeritus
Open concept kitchen with views of the Atlantic ocean
Large beach style light wood floor open concept kitchen photo with an undermount sink, shaker cabinets, white cabinets, marble countertops, metallic backsplash, metal backsplash, stainless steel appliances and two islands
Large beach style light wood floor open concept kitchen photo with an undermount sink, shaker cabinets, white cabinets, marble countertops, metallic backsplash, metal backsplash, stainless steel appliances and two islands

 Dura Supreme Cabinetry
What exactly is the secret ingredient that turns ordinary into extraordinary? For Crestwood Cabinetry from Dura Supreme, it’s the nearly limitless number of creative elements available to embellish your kitchen with furniture-like detail. Shape a corner with a perfectly placed turn post or bun foot. Frame the cooking center with ornately carved corbels and crown each cabinet with beautifully sculpted moldings.
For this kitchen, an artistic blend of woods and finishes creates an engaging color palette. Delight the eye and please the pocket book with Crestwood Cabinetry by Dura Supreme.
Dura Supreme creates Crestwood Cabinetry with a thoughtful balance of materials, construction and styling options to deliver exceptional value with exceptional design. Built-in manufacturing economies ensure cost effective construction, consistent quality and craftsmanship. Upon this foundation, an impressive array of finishes, door styles, and unique, space-saving accessories fulfill even the most artistic and discerning tastes.
Request a FREE Dura Supreme Brochure Packet:
http://www.durasupreme.com/request-brochure
Find a Dura Supreme Showroom near you today:
http://www.durasupreme.com/dealer-locator

 New England Design Elements
New England Beach House Renovation
Mid-sized beach style l-shaped medium tone wood floor and beige floor open concept kitchen photo in Boston with shaker cabinets, gray cabinets, granite countertops, multicolored backsplash, stainless steel appliances and an island
Mid-sized beach style l-shaped medium tone wood floor and beige floor open concept kitchen photo in Boston with shaker cabinets, gray cabinets, granite countertops, multicolored backsplash, stainless steel appliances and an island

 Curran & Co. Architects
Rustic White Photography
Open concept kitchen - large country u-shaped dark wood floor and brown floor open concept kitchen idea in Atlanta with a farmhouse sink, flat-panel cabinets, white backsplash, brick backsplash, stainless steel appliances and an island
Open concept kitchen - large country u-shaped dark wood floor and brown floor open concept kitchen idea in Atlanta with a farmhouse sink, flat-panel cabinets, white backsplash, brick backsplash, stainless steel appliances and an island





 Caldwell Construction
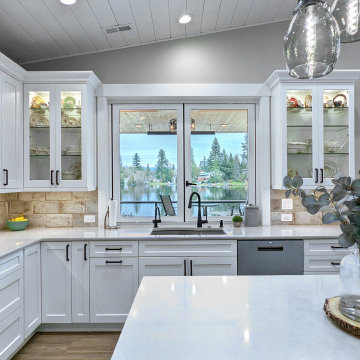
Kitchen - transitional dark wood floor kitchen idea in Santa Barbara with an undermount sink, shaker cabinets, white cabinets, white backsplash, stainless steel appliances and an island

 Signature Design & Cabinetry LLC
J. Hobson Photography
Large elegant u-shaped medium tone wood floor eat-in kitchen photo in Seattle with an undermount sink, raised-panel cabinets, green cabinets, wood countertops, white backsplash, subway tile backsplash, stainless steel appliances and an island
Large elegant u-shaped medium tone wood floor eat-in kitchen photo in Seattle with an undermount sink, raised-panel cabinets, green cabinets, wood countertops, white backsplash, subway tile backsplash, stainless steel appliances and an island

 Starr Custom Homes
Dreambuilder 11 is a beautiful, rustic, cottage-style home with an abundance of rich colors and textures on the exterior. Generous stone, lap siding and board & batten siding in blacks, tans and greens create a vision of a forest retreat. The four bedroom, two and a half bath home features 2,347 SF on two floors. Inside, an open floor plan with dramatic two-story great room, separate dining room and first-floor master suite make for a beautiful and functional home.
Deremer Studios

 Erin E. Kaiser, Kaiser Real Estate Sales, Inc
Example of a large beach style l-shaped medium tone wood floor eat-in kitchen design in Miami with an undermount sink, flat-panel cabinets, green cabinets, granite countertops, beige backsplash, glass tile backsplash, stainless steel appliances and an island


 Casabella Interiors
Dan Cutrona
Inspiration for a mid-sized coastal enclosed dining room remodel in Boston with beige walls
Inspiration for a mid-sized coastal enclosed dining room remodel in Boston with beige walls

 Benjamin Moore
Accent Wall: Timothy Straw 2149-40, Aura, Eggshell. Cabinets: Timothy Straw 2149-40, ADVANCE, Satin. Doors: High Park 467, Grand Entrance, High Gloss
Inspiration for a coastal formal living room remodel in New York with green walls
Inspiration for a coastal formal living room remodel in New York with green walls


 Arch Studio, Inc.
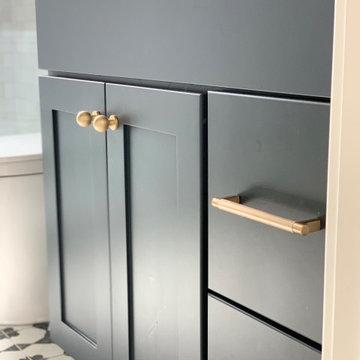
2021 - 3,100 square foot Coastal Farmhouse Style Residence completed with French oak hardwood floors throughout, light and bright with black and natural accents.

Sponsored
Columbus, OH

Hope Restoration & General Contracting
Columbus Design-Build, Kitchen & Bath Remodeling, Historic Renovations


 Andrews Kitchen and Bath Design
Kitchen - traditional light wood floor kitchen idea in Los Angeles with an undermount sink, beaded inset cabinets, white cabinets, marble countertops, white backsplash, stone slab backsplash, stainless steel appliances and an island

 Decor by Christine Interior Decorating & Design
Stephani Buchman
Example of a minimalist basement design in Toronto
Example of a minimalist basement design in Toronto
224