
Search results for "Beach cottage cabinet knobs" in Home Design Ideas

 Christie Architecture LLC
Example of a mid-sized arts and crafts l-shaped medium tone wood floor enclosed kitchen design in Portland with an undermount sink, recessed-panel cabinets, white cabinets, granite countertops, white backsplash, subway tile backsplash, stainless steel appliances and an island

 Stonebuilt Homes
Dana Lussier Photography
Inspiration for a mid-sized rustic master beige tile and ceramic tile ceramic tile freestanding bathtub remodel in Calgary with shaker cabinets, medium tone wood cabinets, a two-piece toilet, beige walls, an undermount sink and quartz countertops
Inspiration for a mid-sized rustic master beige tile and ceramic tile ceramic tile freestanding bathtub remodel in Calgary with shaker cabinets, medium tone wood cabinets, a two-piece toilet, beige walls, an undermount sink and quartz countertops

 Anders Lasater Architects
Architecture and Design by Anders Lasater Architects. Photos by Jeri Koegel.
Inspiration for a coastal family room remodel in Orange County
Inspiration for a coastal family room remodel in Orange County
Find the right local pro for your project

 Durham Designs & Consulting, LLC
Designed by Melodie Durham of Durham Designs & Consulting, LLC.
Photo by Livengood Photographs [www.livengoodphotographs.com/design].
Inspiration for a mid-sized rustic u-shaped dark wood floor enclosed kitchen remodel in Charlotte with granite countertops, subway tile backsplash, a farmhouse sink, raised-panel cabinets, green cabinets, multicolored backsplash, stainless steel appliances and an island
Inspiration for a mid-sized rustic u-shaped dark wood floor enclosed kitchen remodel in Charlotte with granite countertops, subway tile backsplash, a farmhouse sink, raised-panel cabinets, green cabinets, multicolored backsplash, stainless steel appliances and an island

 Charity Swanson Buchika
Inspiration for a small farmhouse 3/4 porcelain tile and white floor bathroom remodel in Burlington with shaker cabinets, white cabinets, green walls, an undermount sink, marble countertops and white countertops

 Mother Hubbard's Custom Cabinetry
Example of a small arts and crafts u-shaped medium tone wood floor eat-in kitchen design with an undermount sink, shaker cabinets, white cabinets, quartz countertops, white backsplash, porcelain backsplash, stainless steel appliances and an island

 Casa Pro Builders
This kitchen was an addition onto a small beach cottage that was cramped for space. This cottage kitchen features a modified L-shape with an angled farmers sink.
The addition of several windows, including a transom, create a kitchen that's flooded with natural daylight.

Sponsored
Columbus, OH

Hope Restoration & General Contracting
Columbus Design-Build, Kitchen & Bath Remodeling, Historic Renovations

 Floor to Ceiling Carpet One Floor & Home
Robb Siverson Photography
Inspiration for a mid-sized transitional l-shaped light wood floor eat-in kitchen remodel with shaker cabinets, white cabinets, granite countertops, gray backsplash, subway tile backsplash, stainless steel appliances, an island and an undermount sink
Inspiration for a mid-sized transitional l-shaped light wood floor eat-in kitchen remodel with shaker cabinets, white cabinets, granite countertops, gray backsplash, subway tile backsplash, stainless steel appliances, an island and an undermount sink

 Lustig Custom Cabinets
Weathered Blue stained maple cabinetry. White quartz counter top with square under mount bowls. Glass shower enclosure. Marble hexagon tile floor. Stainless faucets by Delta, stainless hardware by Hardware Resources. Glass tile mosaic back splash.
Photos by Portraits by Mandi


 Schock Construction Inc
Inspiration for a small country l-shaped dark wood floor and gray floor open concept kitchen remodel in Seattle with a farmhouse sink, shaker cabinets, white cabinets, quartz countertops, white backsplash, subway tile backsplash, stainless steel appliances, no island and black countertops

 Kaleidoscope Color Consulting
Mary Nolte, Kaleidoscope Color Consulting
Anthony Vlachos, Color Your World Painting & Decorating
Kitchen - eclectic medium tone wood floor kitchen idea with flat-panel cabinets, blue cabinets and stainless steel appliances
Kitchen - eclectic medium tone wood floor kitchen idea with flat-panel cabinets, blue cabinets and stainless steel appliances



 Renaissance Homes
Example of a country 3/4 gray tile and subway tile multicolored floor alcove shower design in Portland with shaker cabinets, light wood cabinets, a two-piece toilet, white walls, an undermount sink, a hinged shower door and white countertops

 Moss Yaw Design studio
modern decor and geometric accents add interest and color to the open shelving at the custom built-in cabinetry
Example of a small beach style built-in desk study room design in Orange County with gray walls
Example of a small beach style built-in desk study room design in Orange County with gray walls

 The Kitchen Design Center
Ken Henry
Example of a large beach style medium tone wood floor and gray floor kitchen design in Orange County with a farmhouse sink, shaker cabinets, white cabinets, quartz countertops, white backsplash, porcelain backsplash, stainless steel appliances, an island and white countertops
Example of a large beach style medium tone wood floor and gray floor kitchen design in Orange County with a farmhouse sink, shaker cabinets, white cabinets, quartz countertops, white backsplash, porcelain backsplash, stainless steel appliances, an island and white countertops





 Reliable Renovations
Eat-in kitchen - mid-sized coastal single-wall travertine floor and beige floor eat-in kitchen idea in San Diego with a double-bowl sink, raised-panel cabinets, white cabinets, granite countertops, gray backsplash, marble backsplash, stainless steel appliances and no island
 Kathleen Jacobson, The Couture Closet
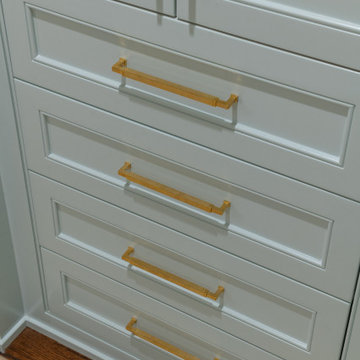
When there's not enough walk-in closet space in your master, consider a wall unit in your bedroom. Each box has drawer storage and hanging for your wardrobe. Painted a beautiful soft blue with integrated LED lighting and accented with brass hardware it's the perfect solution when you're short on closet storage!

 Glenn Layton Homes
, LLC, "Building Your Coastal Lifestyle"
Beach style kitchen photo in Jacksonville
Beach style kitchen photo in Jacksonville
222