
Search results for "Beach cottage cabinet knobs" in Home Design Ideas


 Jarrett Design
Matt Villano Photography
Inspiration for a mid-sized timeless 3/4 gray tile marble floor bathroom remodel in Philadelphia with beaded inset cabinets, marble countertops, a vessel sink, gray cabinets, a two-piece toilet and blue walls
Inspiration for a mid-sized timeless 3/4 gray tile marble floor bathroom remodel in Philadelphia with beaded inset cabinets, marble countertops, a vessel sink, gray cabinets, a two-piece toilet and blue walls

 Atelier Drome Architecture
Inspiration for a large craftsman master gray tile and porcelain tile porcelain tile freestanding bathtub remodel in Seattle with medium tone wood cabinets, multicolored walls, an undermount sink and wood countertops
Find the right local pro for your project

 Esposito Design
Eat-in kitchen - large coastal l-shaped marble floor eat-in kitchen idea in Jacksonville with shaker cabinets, white cabinets, marble countertops, white backsplash, subway tile backsplash, stainless steel appliances, an island and an undermount sink

 Boss Enterprises
Example of a beach style l-shaped medium tone wood floor kitchen design in Wilmington with an undermount sink, beaded inset cabinets, white cabinets, wood countertops, white backsplash, ceramic backsplash, stainless steel appliances and an island

 Natasha Habermann Studio
Beach Bungalow dining area with large IKEA pendant and shell chairs
Small beach style ceramic tile and beige floor kitchen/dining room combo photo in New York with white walls and no fireplace
Small beach style ceramic tile and beige floor kitchen/dining room combo photo in New York with white walls and no fireplace
 Jennifer Gardner Design
An historic Victorian home in Seattle, Washington receives an update befitting her history and beauty. The design process began by paying close attention to the home's architecture, existing color palette, and hardware details and the homeowner’s design aesthetic. It was important to ensure the renovated rooms would feel period appropriate and flow beautifully from the adjacent spaces. The bathrooms were dressed in Calacatta gold marble, antique brass metal details, ogee edge countertops and painted cabinets with a heritage finish. Elegant stone flooring and trim details, vintage inspired hardware and shower amenities niches were included to elevate the spaces. The laundry room transformation included penny floor tiles, an unexpected sidesplash detail, and a show stopping wallcovering to add a big wow factor. Our signature hidden drying racks and a concealed laundry chute cabinet add convenience and help to keep the laundry room tidy and organized. This laundry room, complete with a secret elevator, makes the tedious task of laundry a joy to complete!
Interior Design: Jennifer Gardner
Photography: Emily Keeney

Sponsored
Columbus, OH

Hope Restoration & General Contracting
Columbus Design-Build, Kitchen & Bath Remodeling, Historic Renovations

 Kurzhaus Designs, Inc.
Elegant galley enclosed kitchen photo in Boston with a farmhouse sink, shaker cabinets, white cabinets, soapstone countertops, green backsplash, subway tile backsplash and stainless steel appliances

 Shoreline Construction and Development
Pixel freez
Inspiration for a large transitional l-shaped medium tone wood floor and brown floor kitchen remodel in Charleston with a farmhouse sink, shaker cabinets, white cabinets, quartz countertops, white backsplash, subway tile backsplash, stainless steel appliances, an island and gray countertops
Inspiration for a large transitional l-shaped medium tone wood floor and brown floor kitchen remodel in Charleston with a farmhouse sink, shaker cabinets, white cabinets, quartz countertops, white backsplash, subway tile backsplash, stainless steel appliances, an island and gray countertops

 Arrodesign & Construction
Custom Kitchen Cabinets,
Photo by Carolyn Bates
Small elegant single-wall concrete floor kitchen photo in Burlington with an undermount sink and flat-panel cabinets
Small elegant single-wall concrete floor kitchen photo in Burlington with an undermount sink and flat-panel cabinets

 Centered Interiors
Walk-in shower - small transitional master white tile and porcelain tile porcelain tile, white floor and double-sink walk-in shower idea in Louisville with recessed-panel cabinets, white cabinets, a two-piece toilet, beige walls, an undermount sink, granite countertops, multicolored countertops and a built-in vanity

 Suncrest Home Builders
Example of a small trendy master white tile and mosaic tile vinyl floor, double-sink and brown floor shower curtain design in Tampa with a one-piece toilet, white walls, an integrated sink, a niche, shaker cabinets, dark wood cabinets and white countertops

 Saltwater Kitchen & Bath Studio
Mike Kaskel
Inspiration for a small coastal galley light wood floor enclosed kitchen remodel in Jacksonville with a single-bowl sink, beaded inset cabinets, white cabinets, quartz countertops, gray backsplash, porcelain backsplash, stainless steel appliances and an island
Inspiration for a small coastal galley light wood floor enclosed kitchen remodel in Jacksonville with a single-bowl sink, beaded inset cabinets, white cabinets, quartz countertops, gray backsplash, porcelain backsplash, stainless steel appliances and an island

Sponsored
Columbus, OH
Hope Restoration & General Contracting
Columbus Design-Build, Kitchen & Bath Remodeling, Historic Renovations
 Lacey Construction Ltd.
Photo by Brice Ferre
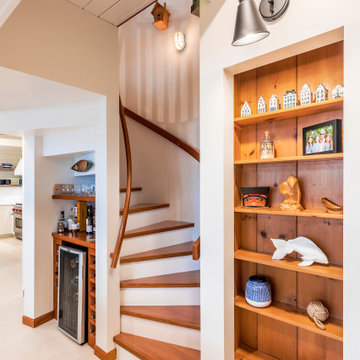
Example of a small cottage galley ceramic tile and beige floor dry bar design in Vancouver with beaded inset cabinets, light wood cabinets and wood countertops
Example of a small cottage galley ceramic tile and beige floor dry bar design in Vancouver with beaded inset cabinets, light wood cabinets and wood countertops

 ibi designs
Ed Butera
Example of an island style master white tile white floor freestanding bathtub design with flat-panel cabinets, white cabinets, beige walls, an undermount sink and a hinged shower door
Example of an island style master white tile white floor freestanding bathtub design with flat-panel cabinets, white cabinets, beige walls, an undermount sink and a hinged shower door

 Duket Architects Planners
This home was constructed as a summer cottage in 1900. Sitting high above the Maumee River on a 2.25 acre site with formal and functional gardens, every room was designed to take full advantage of the site. The 1,500 square feet of additional living space was designed in the same shingle style architecture to blend with the original cottage. The newly designed spaces include: gourmet kitchen, open family room, dining area, butler's pantry and laundry, stair tower, yoga studio, home elevator, and a two car garage. This 100+ year old home has all the functionality of the 21st century while being true to its historic start.
Photography credits: Rod Foster, Michael Duket


Sponsored
Columbus, OH
Hope Restoration & General Contracting
Columbus Design-Build, Kitchen & Bath Remodeling, Historic Renovations

 The Wadsworth Company
Classic Farmhouse Kitchen with White Shaker Style Cabinets, Black Counter Tops, and Reclaimed Hand Hewn Beam Accents on the Ceiling.
Photos: Suzanne Bauer


231