
Search results for "Beach cottage cabinet knobs" in Home Design Ideas


 Living Home Construction
Inspiration for a large timeless l-shaped medium tone wood floor and brown floor open concept kitchen remodel in Salt Lake City with an undermount sink, shaker cabinets, white cabinets, quartz countertops, gray backsplash, subway tile backsplash, paneled appliances, an island and gray countertops

 ARTO
Open concept kitchen - mid-sized modern l-shaped cement tile floor and black floor open concept kitchen idea in Los Angeles with a single-bowl sink, glass-front cabinets, gray cabinets, marble countertops, white backsplash, ceramic backsplash, stainless steel appliances and an island
Find the right local pro for your project


 Jenny Martin Design
Joshua Lawrence
Mid-sized transitional 3/4 gray tile and porcelain tile alcove shower photo in Vancouver with shaker cabinets, gray cabinets, gray walls, quartz countertops, a hinged shower door and white countertops
Mid-sized transitional 3/4 gray tile and porcelain tile alcove shower photo in Vancouver with shaker cabinets, gray cabinets, gray walls, quartz countertops, a hinged shower door and white countertops
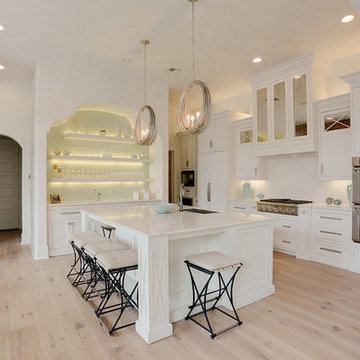


 Michaud Enterprises LLC
Solid pine door, transition from addition to existing, the logs used to be the exterior
Photo: Christopher Dearborn, New Frontiers Design
Mid-sized mountain style master corner shower photo in Bridgeport with flat-panel cabinets, light wood cabinets and a one-piece toilet
Mid-sized mountain style master corner shower photo in Bridgeport with flat-panel cabinets, light wood cabinets and a one-piece toilet



 Schrock's Woodworking, LLC
Example of a large ornate u-shaped ceramic tile and white floor enclosed kitchen design in Cleveland with a farmhouse sink, flat-panel cabinets, white cabinets, quartz countertops, white backsplash, subway tile backsplash, colored appliances, no island and brown countertops

 Master Plan Builders & Master Plan Design
Adam Campesi
Attention to Detail in Poland Ohio
This beautiful home in Poland, Ohio feautres beautiful cabinetry and custom tile work with the highest levels of detail. The serene environment allows the home owner to capture a feeling of serenity in the open space.
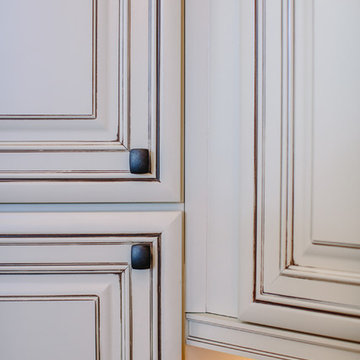
 TVL Creative Ltd.
This project's final result exceeded even our vision for the space! This kitchen is part of a stunning traditional log home in Evergreen, CO. The original kitchen had some unique touches, but was dated and not a true reflection of our client. The existing kitchen felt dark despite an amazing amount of natural light, and the colors and textures of the cabinetry felt heavy and expired. The client wanted to keep with the traditional rustic aesthetic that is present throughout the rest of the home, but wanted a much brighter space and slightly more elegant appeal. Our scope included upgrades to just about everything: new semi-custom cabinetry, new quartz countertops, new paint, new light fixtures, new backsplash tile, and even a custom flue over the range. We kept the original flooring in tact, retained the original copper range hood, and maintained the same layout while optimizing light and function. The space is made brighter by a light cream primary cabinetry color, and additional feature lighting everywhere including in cabinets, under cabinets, and in toe kicks. The new kitchen island is made of knotty alder cabinetry and topped by Cambria quartz in Oakmoor. The dining table shares this same style of quartz and is surrounded by custom upholstered benches in Kravet's Cowhide suede. We introduced a new dramatic antler chandelier at the end of the island as well as Restoration Hardware accent lighting over the dining area and sconce lighting over the sink area open shelves. We utilized composite sinks in both the primary and bar locations, and accented these with farmhouse style bronze faucets. Stacked stone covers the backsplash, and a handmade elk mosaic adorns the space above the range for a custom look that is hard to ignore. We finished the space with a light copper paint color to add extra warmth and finished cabinetry with rustic bronze hardware. This project is breathtaking and we are so thrilled our client can enjoy this kitchen for many years to come!
 the WARREN | Interior Design Studio
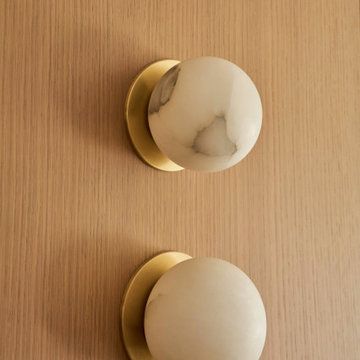
Two alabaster hemisphere sconces on brass discs sit against rift cut oak paneling in The Warren's Dona Marta project in Studio City. The stone diffuses to a soft warm glow and the brass collar picks up the grain behind it. Rift cut oak reappears across the house to hold architectural continuity in this Los Angeles interior. A full-service kitchen renovation by The Warren, a Los Angeles interior design studio.
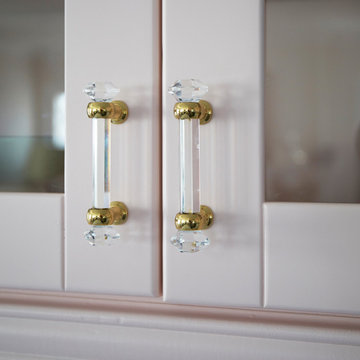





 Cabinet-S-Top
In this kitchen, we removed the upper cabinets above the sink area to open up the kitchen. Medallion Gold Oak, Potters Mill Flat Panel, White Sand Sheer and Silverline, Oak, Fenwick, White Sand Sheer cabinets were installed, accented with Regency Smooth Oval Knob and Pulls in Brushed Oil Rubbed Bronze. Cambria Windermere Quartz was installed on the countertop with Limestone Crema 3x6 Beveled Tile on the backsplash. A Blanco Silgranite Diamond Biscuit Sink and Moen Brookshire – Oil Rubbed Bronze Faucet and Soap Dispenser were installed. On the floor, Kraus Transcend Plank Floating Luxury Flooring, Northern Red, color: Scoth.

 Kelly and Abramson Architecture
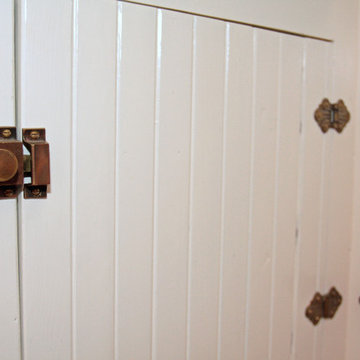
The small escuteons are really needed to keep the vintage look. I am always fighting convention which takes more time but worth it to me. What if we could live in our original 1920's homes?



Sponsored
Columbus, OH

Hope Restoration & General Contracting
Columbus Design-Build, Kitchen & Bath Remodeling, Historic Renovations

 MK Remodeling & Design
Shane Baker Studios
SOLLiD Select Series - Newport Cabinets in White
Freestanding bathtub - huge transitional master brown tile and porcelain tile porcelain tile freestanding bathtub idea in Phoenix with shaker cabinets, white cabinets, a two-piece toilet, gray walls, an undermount sink and quartzite countertops
Freestanding bathtub - huge transitional master brown tile and porcelain tile porcelain tile freestanding bathtub idea in Phoenix with shaker cabinets, white cabinets, a two-piece toilet, gray walls, an undermount sink and quartzite countertops

 Taylor Kenney
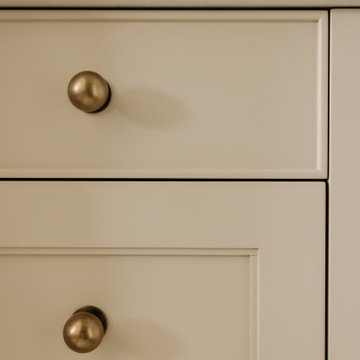
Don't you just love the hardware we chose? We are obsessed!
Study room - mid-sized contemporary freestanding desk light wood floor study room idea in Toronto with white walls
Study room - mid-sized contemporary freestanding desk light wood floor study room idea in Toronto with white walls


250