
Search results for "Beach cottage cabinet knobs" in Home Design Ideas

 Belltown Design LLC
The blue and white marble mosaic floor by Walker Zanger fits together like puzzle pieces, providing a postage stamp size house feature. Details like Mahogany inlay hardwood floor border illustrate the fine and ornate quality of the Victorian age. Victorian / Edwardian House Remodel, Seattle, WA. Belltown Design. Photography by Chris Gromek and Paula McHugh.

 Kelsey Leigh Design Co.
This coastal inspired home is light bright and airy. Who needs a vacation when this is where you live?
Mid-sized beach style l-shaped light wood floor and beige floor open concept kitchen photo in Oklahoma City with an undermount sink, shaker cabinets, quartz countertops, white backsplash, ceramic backsplash, stainless steel appliances, an island, white countertops and gray cabinets
Mid-sized beach style l-shaped light wood floor and beige floor open concept kitchen photo in Oklahoma City with an undermount sink, shaker cabinets, quartz countertops, white backsplash, ceramic backsplash, stainless steel appliances, an island, white countertops and gray cabinets

 Revision LLC
Spacecrafting
Inspiration for a large cottage l-shaped light wood floor and beige floor open concept kitchen remodel in Minneapolis with a farmhouse sink, shaker cabinets, gray cabinets, solid surface countertops, white backsplash, subway tile backsplash, stainless steel appliances and an island
Inspiration for a large cottage l-shaped light wood floor and beige floor open concept kitchen remodel in Minneapolis with a farmhouse sink, shaker cabinets, gray cabinets, solid surface countertops, white backsplash, subway tile backsplash, stainless steel appliances and an island
Find the right local pro for your project

 Ridge Creek Custom Homes
LandMar
Inspiration for a mid-sized coastal galley light wood floor dedicated laundry room remodel in Minneapolis with a farmhouse sink, white cabinets, soapstone countertops, beige walls, a side-by-side washer/dryer and recessed-panel cabinets
Inspiration for a mid-sized coastal galley light wood floor dedicated laundry room remodel in Minneapolis with a farmhouse sink, white cabinets, soapstone countertops, beige walls, a side-by-side washer/dryer and recessed-panel cabinets


 Hakuna Haus
Example of a trendy 3/4 beige floor alcove shower design in Austin with shaker cabinets, blue cabinets, multicolored walls and white countertops

 Waypoint Living Spaces
Wall cabinets are kept to a minimum to show off the distinctive vertical shiplap construction. Floor to ceiling wall cabinets are Waypoint® 650 Painted Linen.



 MARGARITA BRAVO
The bathrooms in this Golden, Colorado, home are a mix of rustic and refined design — such as this copper vessel sink set against a wood shiplap wall, neutral color palettes, and bronze hardware:
Project designed by Denver, Colorado interior designer Margarita Bravo. She serves Denver as well as surrounding areas such as Cherry Hills Village, Englewood, Greenwood Village, and Bow Mar.
For more about MARGARITA BRAVO, click here: https://www.margaritabravo.com/
To learn more about this project, click here:
https://www.margaritabravo.com/portfolio/modern-rustic-bathrooms-colorado/


 Regarding Design
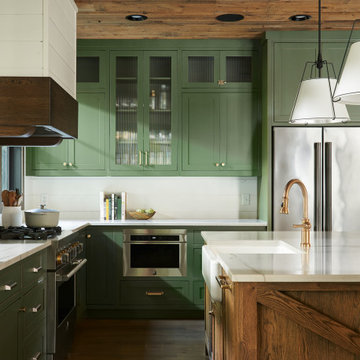
The open kitchen provides a sage green pop of color in the neutral great room. A small island accommodates three barstools for extra seating.
Open concept kitchen - rustic l-shaped open concept kitchen idea in Minneapolis with recessed-panel cabinets, green cabinets, ceramic backsplash and stainless steel appliances
Open concept kitchen - rustic l-shaped open concept kitchen idea in Minneapolis with recessed-panel cabinets, green cabinets, ceramic backsplash and stainless steel appliances


 David Heide Design Studio
Architecture & Interior Design: David Heide Design Studio
Photos: Susan Gilmore Photography
Elegant l-shaped medium tone wood floor eat-in kitchen photo in Minneapolis with a farmhouse sink, raised-panel cabinets, white cabinets, quartzite countertops, white backsplash, porcelain backsplash, paneled appliances and a peninsula
Elegant l-shaped medium tone wood floor eat-in kitchen photo in Minneapolis with a farmhouse sink, raised-panel cabinets, white cabinets, quartzite countertops, white backsplash, porcelain backsplash, paneled appliances and a peninsula

 Ken Gemes Interiors
Tria Giovan Photography
Example of a beach style formal and open concept carpeted and brown floor living room design in New York with gray walls, a standard fireplace, a wood fireplace surround and a wall-mounted tv
Example of a beach style formal and open concept carpeted and brown floor living room design in New York with gray walls, a standard fireplace, a wood fireplace surround and a wall-mounted tv

 Waypoint Living Spaces
Adding texture with organic elements such as reclaimed wood, rattan chairs, and sea grass floor coverings contribute to the coastal feel.
Beach style living room photo in Atlanta
Beach style living room photo in Atlanta

 User
Jacob Snavely
Bedroom transitional girl carpeted kids' bedroom photo in New York with purple walls
Bedroom transitional girl carpeted kids' bedroom photo in New York with purple walls

 Woodhaven Lumber & Millwork - Kitchen Designs
Beach Haven West, New Construction Kitchen Design & Install by Woodhaven Designer Yasmin Deren for builder Newsom Carpentry. 21st Century Cabinetry in Shaker Door Style in Dove White with Granite countertop in Azul Plantino. MSI Luxury Vinyl Tile

 Astro Design Inc.
A rustic, yet elegant and timeless kitchen design for a cottage home.
Design: Astro Design Centre
Photography: DoubleSpace
Location: Ottawa, ON Canada

Sponsored
Columbus, OH

Hope Restoration & General Contracting
Columbus Design-Build, Kitchen & Bath Remodeling, Historic Renovations


 Mara Liesegang, AKBD
Inspiration for a small coastal l-shaped kitchen remodel in New York with shaker cabinets, white cabinets and an island
 User
This new cottage replaced an existing cottage. There were challenging setbacks, are, and volume restrictions. New cottage is extremely low maintenance.
Victor Trodella
168