
Search results for "Beach cottage cabinet knobs" in Home Design Ideas

 KC INTERIOR DESIGN LLC
Eat-in kitchen - large modern u-shaped medium tone wood floor and brown floor eat-in kitchen idea in San Diego with a double-bowl sink, flat-panel cabinets, blue cabinets, quartzite countertops, white backsplash, ceramic backsplash, paneled appliances, an island and gray countertops

 Thomson Remodeling Company, Inc.
A lack of counter top space, and the original layout which included an exterior door, and wall separating the dinning room and kitchen, really demanded a new design and complete update. The doorway to the exterior (which is where the triple windows are currently located) took up valuable work space in the kitchen. A wall separated the dinning and kitchen area. The wall was removed and the room was opened up for a space that was much better for entertaining and human interaction. Otherwise, whoever was cooking was walled off from the rest of the house. The medium toned natural birch cabinetry along with the lighter maple floors created an open, warm and inviting room.
Mike Kaskel Photography.

 Genuine Custom Homes
, LLC. Conveniently contact Michael Bryant via iPhone, email or text for a personalized consultation.
Inspiration for a large farmhouse l-shaped travertine floor and brown floor open concept kitchen remodel in Austin with a farmhouse sink, recessed-panel cabinets, beige cabinets, wood countertops, beige backsplash, stone tile backsplash, stainless steel appliances, an island and brown countertops
Inspiration for a large farmhouse l-shaped travertine floor and brown floor open concept kitchen remodel in Austin with a farmhouse sink, recessed-panel cabinets, beige cabinets, wood countertops, beige backsplash, stone tile backsplash, stainless steel appliances, an island and brown countertops
Find the right local pro for your project

 Longfellow Design Build
Mike Ciolino
Inspiration for a mid-sized transitional two-story and l-shaped wood gray, dark wood floor and brown floor open concept kitchen remodel in Boston with an undermount sink, shaker cabinets, white cabinets, marble countertops, white backsplash, subway tile backsplash, stainless steel appliances and an island
Inspiration for a mid-sized transitional two-story and l-shaped wood gray, dark wood floor and brown floor open concept kitchen remodel in Boston with an undermount sink, shaker cabinets, white cabinets, marble countertops, white backsplash, subway tile backsplash, stainless steel appliances and an island


Example of a classic medium tone wood floor eat-in kitchen design in Charlotte with white cabinets, white backsplash, paneled appliances and an island

 Archiscapes
This modern beach cottage features clean lines and soft, light interiors that make it feel ten times larger than its true size. Transom windows instead and out, simple shaker cabinets and elegant furnishings complete the picture.
Tim Kramer Photography

Sponsored
Columbus, OH

Hope Restoration & General Contracting
Columbus Design-Build, Kitchen & Bath Remodeling, Historic Renovations

 Hayes Building Company
Small beach style 3/4 beige tile and porcelain tile porcelain tile and gray floor alcove shower photo in Orange County with beaded inset cabinets, white cabinets, a one-piece toilet, white walls, an undermount sink and soapstone countertops

 Lori Ramsay Design
This lovely kitchen lives larger than it's compact square footage. By removing the wall to the right side of the kitchen and expanding the cabinets along that wall we created additional storage as well as a visual opening of the small kitchen.


 Signature Designs Kitchen | Bath | Interiors
Photos by Jon Upson
Large trendy u-shaped dark wood floor open concept kitchen photo in San Diego with a farmhouse sink, recessed-panel cabinets, white cabinets, quartzite countertops, gray backsplash, glass sheet backsplash, stainless steel appliances and an island
Large trendy u-shaped dark wood floor open concept kitchen photo in San Diego with a farmhouse sink, recessed-panel cabinets, white cabinets, quartzite countertops, gray backsplash, glass sheet backsplash, stainless steel appliances and an island

 Wright Jenkins Home Design
Dedicated laundry room. Photography by Diana Todorova
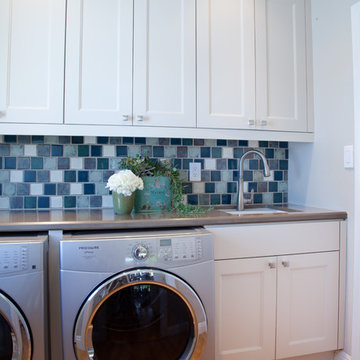
Inspiration for a mid-sized coastal l-shaped slate floor and multicolored floor dedicated laundry room remodel in Tampa with an undermount sink, shaker cabinets, white cabinets, quartz countertops, white walls, a side-by-side washer/dryer and white countertops
Inspiration for a mid-sized coastal l-shaped slate floor and multicolored floor dedicated laundry room remodel in Tampa with an undermount sink, shaker cabinets, white cabinets, quartz countertops, white walls, a side-by-side washer/dryer and white countertops

 Coastal Cabinet Works
Eat-in kitchen - small coastal l-shaped medium tone wood floor eat-in kitchen idea in New York with an undermount sink, recessed-panel cabinets, blue cabinets, quartz countertops, white backsplash, subway tile backsplash and stainless steel appliances



 Simpson Cabinetry
Knots and grain in this cherry kitchen make a spectacular rustic look for this newly constructed farmhouse in Southern Vermont.
Large farmhouse kitchen photo in Burlington
Large farmhouse kitchen photo in Burlington

 Kitchen Land
Luxor Kitchen Cabinets "Arcadia" Maple door "Bonne" colour / Granite countertop "Alaska White" / stainless steal backsplash tile / Kitchen Aid Gas Stove 4 Burner /Hardwood floor Hard Maple Handscraped 5'' x 3/4'' "Frech Bleed Sunset"


 Christopher Burns Interiors
Custom bleached oak doors with Rocky Mountain Hardware.
Living room - mid-sized eclectic enclosed living room idea in New York
Living room - mid-sized eclectic enclosed living room idea in New York



 Bret Franks Construction, Inc.
Nancy Nolan
Inspiration for a mid-sized cottage medium tone wood floor kitchen remodel in Little Rock with a farmhouse sink, shaker cabinets, gray cabinets, quartz countertops, white backsplash, subway tile backsplash and stainless steel appliances
Inspiration for a mid-sized cottage medium tone wood floor kitchen remodel in Little Rock with a farmhouse sink, shaker cabinets, gray cabinets, quartz countertops, white backsplash, subway tile backsplash and stainless steel appliances

 Beach Haus Interiors
The openness of this kitchen is perfect for family life! A large kitchen island invites the chef and diner to sit and converse - we installed two open pendants finished in brushed silver that marry well with the stainless appliances. Whilst the kitchen cabinets are all white as are the white quartz tops, the injection of color from the backsplash is just stunning!

 Kitchen Studio Monterey
www.ksmonterey.com
Open concept kitchen - large traditional u-shaped medium tone wood floor open concept kitchen idea in San Francisco with an undermount sink, raised-panel cabinets, light wood cabinets, granite countertops, beige backsplash, stone slab backsplash, stainless steel appliances and an island
Open concept kitchen - large traditional u-shaped medium tone wood floor open concept kitchen idea in San Francisco with an undermount sink, raised-panel cabinets, light wood cabinets, granite countertops, beige backsplash, stone slab backsplash, stainless steel appliances and an island
214