
Search results for "Beach cottage cabinet knobs" in Home Design Ideas

 NUHOUSE FURNITURE + DESIGN
Example of a small trendy gray tile and stone tile marble floor powder room design in Miami with flat-panel cabinets, a one-piece toilet, gray walls, an undermount sink, marble countertops and dark wood cabinets

 Wesley Ellen Design & Millwork
Homeowner photos.
See more photos at www.wesleyellen.ca.
Beach style kitchen photo in Vancouver
Beach style kitchen photo in Vancouver
 Wesley Ellen Design & Millwork
Homeowner photos.
See more photos at www.wesleyellen.ca.
Kitchen - coastal kitchen idea in Vancouver
Kitchen - coastal kitchen idea in Vancouver
Find the right local pro for your project


 Dibello Architects, PLLC
New hardware that looks old.
We organized the casitas and main house of this hacienda around a colonnade-lined courtyard. Walking from the parking court through the exterior wood doors and stepping into the courtyard has the effect of slowing time.
The hand carved stone fountain in the center is a replica of one in Mexico.
Viewed from this site on Seco Creek near Utopia, the surrounding tree-covered hills turn a deep blue-green in the distance.





 Deb Bayless - Design for Keeps
Bath Design by Deb Bayless, CKD, CBD, Design For Keeps, Napa, CA; Photos by Carlos Vergara
Mid-sized elegant master beige tile and subway tile marble floor alcove shower photo in San Francisco with an undermount sink, raised-panel cabinets, white cabinets, marble countertops, an undermount tub, a two-piece toilet and beige walls
Mid-sized elegant master beige tile and subway tile marble floor alcove shower photo in San Francisco with an undermount sink, raised-panel cabinets, white cabinets, marble countertops, an undermount tub, a two-piece toilet and beige walls

 Starr Custom Homes
Dreambuilder 11 is a beautiful, rustic, cottage-style home with an abundance of rich colors and textures on the exterior. Generous stone, lap siding and board & batten siding in blacks, tans and greens create a vision of a forest retreat. The four bedroom, two and a half bath home features 2,347 SF on two floors. Inside, an open floor plan with dramatic two-story great room, separate dining room and first-floor master suite make for a beautiful and functional home.
Deremer Studios

 Bungalow 56
Kristen Vincent Photography
Small tuscan u-shaped enclosed kitchen photo in San Diego with a farmhouse sink, shaker cabinets, medium tone wood cabinets, quartz countertops, multicolored backsplash, ceramic backsplash, stainless steel appliances and an island
Small tuscan u-shaped enclosed kitchen photo in San Diego with a farmhouse sink, shaker cabinets, medium tone wood cabinets, quartz countertops, multicolored backsplash, ceramic backsplash, stainless steel appliances and an island



Sponsored
Columbus, OH

Hope Restoration & General Contracting
Columbus Design-Build, Kitchen & Bath Remodeling, Historic Renovations


 Reliable Renovations
Mid-sized beach style single-wall travertine floor and beige floor eat-in kitchen photo in San Diego with a double-bowl sink, raised-panel cabinets, white cabinets, granite countertops, gray backsplash, marble backsplash, stainless steel appliances and no island


 Cypress Design Co.
Inspiration for a huge rustic l-shaped light wood floor and beige floor eat-in kitchen remodel in Providence with a farmhouse sink, recessed-panel cabinets, white cabinets, soapstone countertops, white backsplash, porcelain backsplash, stainless steel appliances and an island

Sponsored
Columbus, OH
Hope Restoration & General Contracting
Columbus Design-Build, Kitchen & Bath Remodeling, Historic Renovations
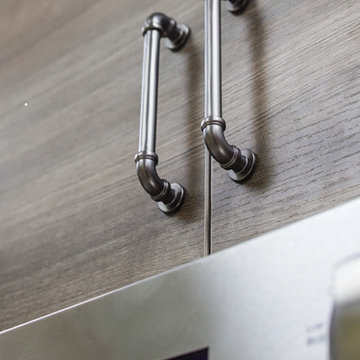
 Atlas Homewares
This industrial-style pull combines functionality with creative design.
Example of a mid-sized urban home design design
Example of a mid-sized urban home design design

 Thompson Remodeling
Our clients had lovingly cared for their home for 16 years. In this small home, space was at a premium and the couple wanted to update this poorly functioning kitchen to match the rest of their Arts & Crafts style home.
Key requirements of this kitchen remodel design included:
- Improved lighting
- Better traffic pattern
- More storage
- Incorporating the Pewabic tile the clients loved
IMPROVED LIGHTING
A new lighting plan for the kitchen included:
- Three pendants over the new island
- Pendant lighting over the sink
- Recessed lights throughout
- Under cabinet lighting
BETTER TRAFFIC PATTERN
The refrigerator was moved from the main walkway to a perimeter wall. Its new location creates one point in the now smaller working triangle.
Prep space was previously scarce and the new island allows two to work in the kitchen without one getting trapped in the corner.
MORE STORAGE
A new island supplies storage that was non-existent before and it creates a place for people to sit and connect.
Although we replaced a slider with a door, we added a pantry cabinet which was also new storage the kitchen did not previously have.
Bulkheads were removed allowing cabinets to extend to the ceiling.
INCORPORATING PEWABIC TILE
Pewabic tile is handcrafted stoneware clay tile that is made in Detroit with a history dating back to 1903. Our clients fell in love with this tile years ago and used it on the landing of their staircase and wanted to incorporate it into the kitchen design.
We decided to let this gorgeous tile take center stage by creating an eye-catching backsplash. The flooring also incorporates details that connect back to the Pewabic tiles used on the walls.
OVERALL RESULTS
The remodeled kitchen has improved the feel of the whole first floor. A clear pathway runs from the living room through the kitchen and from the kitchen into the dining room. A new island supplies much-needed storage and provides a place for people to eat casual meals and hang out. The new lighting plan brightened not only the kitchen, but also the adjacent rooms. Now, with the kitchen completed, the whole house has a cohesive Arts & Crafts aesthetic – Mission Accomplished!
“The kitchen design is everything we hoped it would be. It’s a reflection of our tastes – it’s us. Our designer really understood what we liked and how to make the kitchen fit with the look of the rest of the house.”
“What do we love? Lighting, lighting, lighting! The Pewabic backsplash! The storage additions. The overall look – it’s new, but it looks & feels like it could have been original to the house.”
– Homeowner
218