
Search results for "Beach husband" in Home Design Ideas

 Kristyn Harvey Interiors
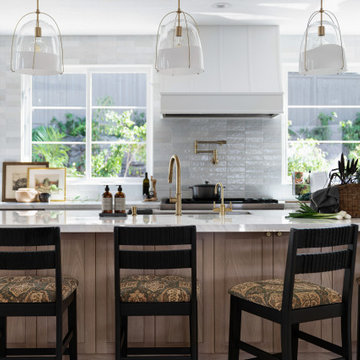
Client wanted a spacious kitchen with separate work zones so she could cook while her husband helped clean up. Kitchen island was designed to grow with the family and features seating for up to 5 people and a homework station, complete with outlets in the drawers, at the end of the island.
Bar was intentionally designed as a more masculine version of the kitchen. The left side houses drinkware while the right side is a coffee and tea nook. Porcelain countertop runs the entirety of the bar to provide an anxiety-free coffee making experience (for us slightly OCD people out there!). Custom built parquet dining table with easy to maintain black chairs for the couples 2 young kids.
 Midwest Mosaic, Inc.
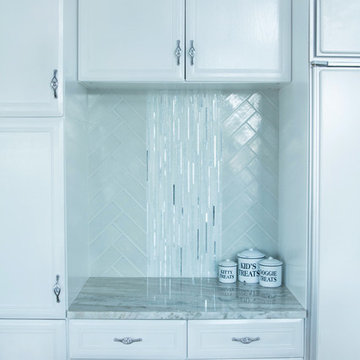
We had the honor to work with one of the best tiles designer from U.S., Suzi Stern Portugal. She and her husband they bought a house a year ago in Toms River, NJ. They made all the necessary renovations and they design the house in such a way that you feel relaxed and calm, because they brought the outside colors in and everything matches very well.
The blue of the ocean and the sky works beautifully as a backdrop to their open concept kitchen and because is so much light in this house, Suzi decided to use glass to reflect the light and to create a high-impact effect.
They have an incredible view , but now the kitchen backsplash takes your eyes !
Find the right local pro for your project

 Robeson Design

Interior Designer Rebecca Robeson transformed a seldom used Dining Room into a destination spot in this Solana Beach home. A room for fun and entertainment with a built-in bar, pool table, 2-sided fireplace and lounge seating for 4. Modern pendant chandeliers, exquisite built-in cabinetry, comfy lounge chairs and beautiful oil paintings, keep the room from looking like a man-cave and more like a sexy lounge. Both husband and wife were satisfied... getting what they each wanted... a fun home for entertaining with a great first impression WOW!
Robeson Design Interiors, Interior Design & Photo Styling | Ryan Garvin, Photography | Painting by Liz Jardain | Please Note: For information on items seen in these photos, leave a comment. For info about our work: info@robesondesign.com
 Kristyn Harvey Interiors
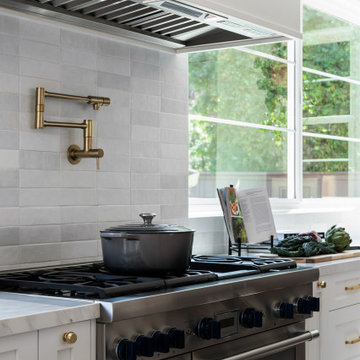
Client wanted a spacious kitchen with separate work zones so she could cook while her husband helped clean up. Kitchen island was designed to grow with the family and features seating for up to 5 people and a homework station, complete with outlets in the drawers, at the end of the island.
Bar was intentionally designed as a more masculine version of the kitchen. The left side houses drinkware while the right side is a coffee and tea nook. Porcelain countertop runs the entirety of the bar to provide an anxiety-free coffee making experience (for us slightly OCD people out there!). Custom built parquet dining table with easy to maintain black chairs for the couples 2 young kids.



 Kristyn Harvey Interiors
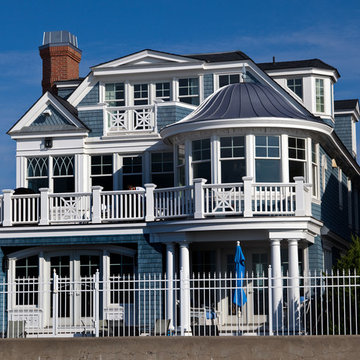
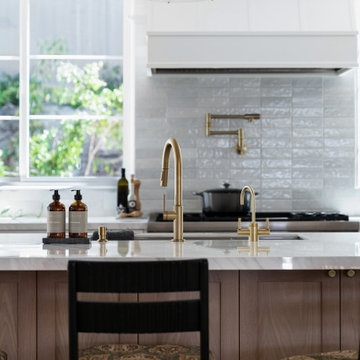
Client wanted a spacious kitchen with separate work zones so she could cook while her husband helped clean up. Kitchen island was designed to grow with the family and features seating for up to 5 people and a homework station, complete with outlets in the drawers, at the end of the island.
Bar was intentionally designed as a more masculine version of the kitchen. The left side houses drinkware while the right side is a coffee and tea nook. Porcelain countertop runs the entirety of the bar to provide an anxiety-free coffee making experience (for us slightly OCD people out there!). Custom built parquet dining table with easy to maintain black chairs for the couples 2 young kids.
 Burgin Design • Remodel
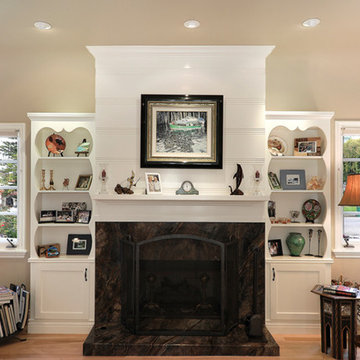
After inheriting her childhood home, Mrs. Prober decided to move back in with her husband and sister. They knew the 1932 home needed some major updates, as most of the home was in non-working order, and they wanted to be sure it was able to meet everyone’s needs. They updated the home to exactly what they wanted so they could grow old in it and pass it on to their children. After an extensive remodel to include renovations on pretty much every room in the house, the result is a gorgeous new home, inside and out. It’s the perfect place for this family to enjoy their golden years. http://www.burginconstructioninc.com, Orange county, CA, kitchen, bathroom, remodel
 Burgin Design • Remodel
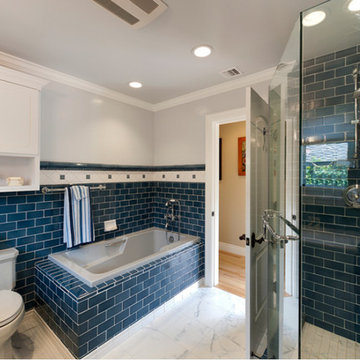
After inheriting her childhood home, Mrs. Prober decided to move back in with her husband and sister. They knew the 1932 home needed some major updates, as most of the home was in non-working order, and they wanted to be sure it was able to meet everyone’s needs. They updated the home to exactly what they wanted so they could grow old in it and pass it on to their children. After an extensive remodel to include renovations on pretty much every room in the house, the result is a gorgeous new home, inside and out. It’s the perfect place for this family to enjoy their golden years. http://www.burginconstructioninc.com, Orange county, CA, kitchen, bathroom, remodel
 Burgin Design • Remodel
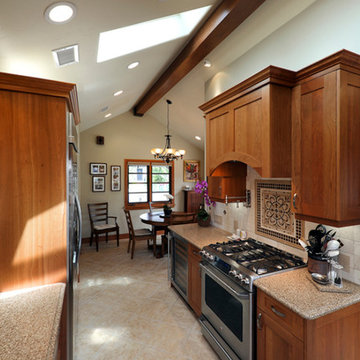
After inheriting her childhood home, Mrs. Prober decided to move back in with her husband and sister. They knew the 1932 home needed some major updates, as most of the home was in non-working order, and they wanted to be sure it was able to meet everyone’s needs. They updated the home to exactly what they wanted so they could grow old in it and pass it on to their children. After an extensive remodel to include renovations on pretty much every room in the house, the result is a gorgeous new home, inside and out. It’s the perfect place for this family to enjoy their golden years. http://www.burginconstructioninc.com, Orange county, CA, kitchen, bathroom, remodel
 Burgin Design • Remodel
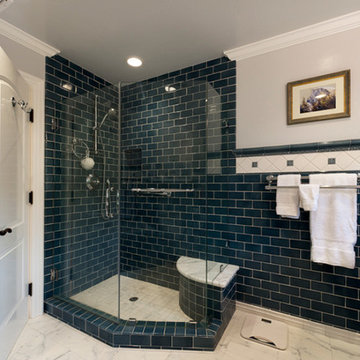
After inheriting her childhood home, Mrs. Prober decided to move back in with her husband and sister. They knew the 1932 home needed some major updates, as most of the home was in non-working order, and they wanted to be sure it was able to meet everyone’s needs. They updated the home to exactly what they wanted so they could grow old in it and pass it on to their children. After an extensive remodel to include renovations on pretty much every room in the house, the result is a gorgeous new home, inside and out. It’s the perfect place for this family to enjoy their golden years. http://www.burginconstructioninc.com, Orange county, CA, kitchen, bathroom, remodel
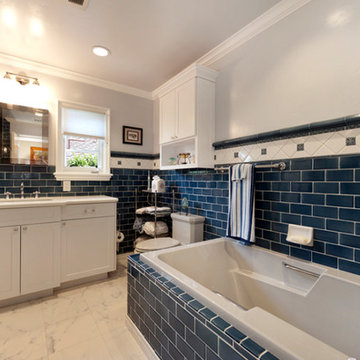 Burgin Design • Remodel
After inheriting her childhood home, Mrs. Prober decided to move back in with her husband and sister. They knew the 1932 home needed some major updates, as most of the home was in non-working order, and they wanted to be sure it was able to meet everyone’s needs. They updated the home to exactly what they wanted so they could grow old in it and pass it on to their children. After an extensive remodel to include renovations on pretty much every room in the house, the result is a gorgeous new home, inside and out. It’s the perfect place for this family to enjoy their golden years. http://www.burginconstructioninc.com, Orange county, CA, kitchen, bathroom, remodel

Sponsored
Columbus, OH

Structural Remodeling
Franklin County's Heavy Timber Specialists | Best of Houzz 2020!
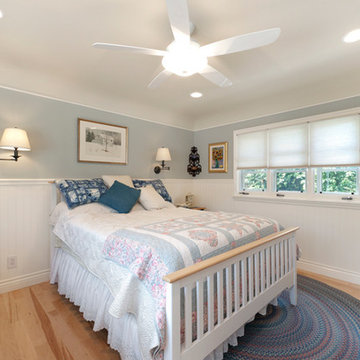 Burgin Design • Remodel
After inheriting her childhood home, Mrs. Prober decided to move back in with her husband and sister. They knew the 1932 home needed some major updates, as most of the home was in non-working order, and they wanted to be sure it was able to meet everyone’s needs. They updated the home to exactly what they wanted so they could grow old in it and pass it on to their children. After an extensive remodel to include renovations on pretty much every room in the house, the result is a gorgeous new home, inside and out. It’s the perfect place for this family to enjoy their golden years. http://www.burginconstructioninc.com, Orange county, CA, kitchen, bathroom, remodel
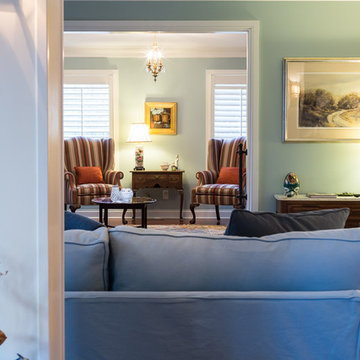
 Eubank Design Concepts
The challenge of this home was to blend two distinctive styles of husband and wife and create lots of cozy conversation spaces for large family and friend entertaining. The wife was passionate about color so the soft teal/blue/greens became the neutral color throughout.
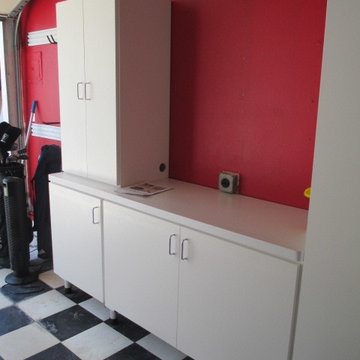
 Closet Solutions
This Garage is for storage of the family items: the husband's multiple golf bags, and since he is a cyclist, several biks. He has a nice checker sofa/futon/bed matching the floor to be put in this space, and a large flat big screen TVwill be installed on a swivel wall mount between the cabinets to complete his future "man cave"
 Project Homeworks
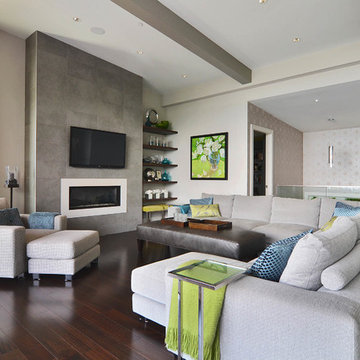
Project Homeworks takes a balanced approach to their job: clients needs, trends and budget. At Project Homeworks we value and respect our clients and strive to produce pleasing results for them and their environment in an efficient and timely manner.
Cyndi began her decorating experience working for a specialty home decor and linen store, where she found her interest growing towards window displays for the company.
Over the years, she honed her skills of interior design, such as colour and balance, through building several of her and her husband's homes. This grew into a business and Project:Homeworks was born in 2000. After several lottery houses, showrooms and private residences, Cyndi continues to find enjoyment and satisfaction in creating a warm environment for Project:Homeworks clientele


 Project Homeworks
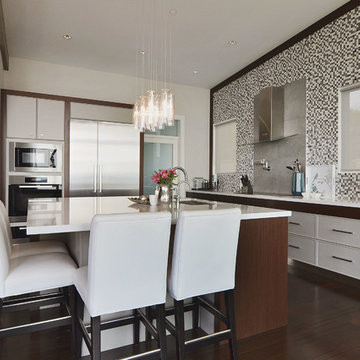
Project Homeworks takes a balanced approach to their job: clients needs, trends and budget. At Project Homeworks we value and respect our clients and strive to produce pleasing results for them and their environment in an efficient and timely manner.
Cyndi began her decorating experience working for a specialty home decor and linen store, where she found her interest growing towards window displays for the company.
Over the years, she honed her skills of interior design, such as colour and balance, through building several of her and her husband's homes. This grew into a business and Project:Homeworks was born in 2000. After several lottery houses, showrooms and private residences, Cyndi continues to find enjoyment and satisfaction in creating a warm environment for Project:Homeworks clientele
 Project Homeworks
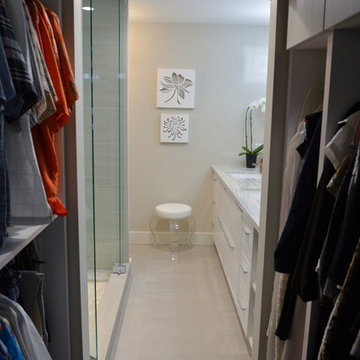
Project Homeworks takes a balanced approach to their job: clients needs, trends and budget. At Project Homeworks we value and respect our clients and strive to produce pleasing results for them and their environment in an efficient and timely manner.
Cyndi began her decorating experience working for a specialty home decor and linen store, where she found her interest growing towards window displays for the company.
Over the years, she honed her skills of interior design, such as colour and balance, through building several of her and her husband's homes. This grew into a business and Project:Homeworks was born in 2000. After several lottery houses, showrooms and private residences, Cyndi continues to find enjoyment and satisfaction in creating a warm environment for Project:Homeworks clientele
 Project Homeworks
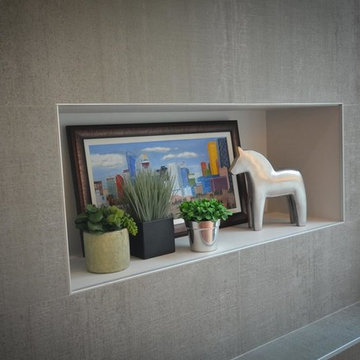
Project Homeworks takes a balanced approach to their job: clients needs, trends and budget. At Project Homeworks we value and respect our clients and strive to produce pleasing results for them and their environment in an efficient and timely manner.
Cyndi began her decorating experience working for a specialty home decor and linen store, where she found her interest growing towards window displays for the company.
Over the years, she honed her skills of interior design, such as colour and balance, through building several of her and her husband's homes. This grew into a business and Project:Homeworks was born in 2000. After several lottery houses, showrooms and private residences, Cyndi continues to find enjoyment and satisfaction in creating a warm environment for Project:Homeworks clientele
17