
Search results for "Beach privacy" in Home Design Ideas
 Dream Coast Builders

Welcome to our Houzz profile! We specialize in creating stunning beach front properties with a focus on coastal style and elegant beach house exteriors. Our designs highlight beautiful beach views and feature large beach houses with eye-catching sea green facades. From the front yard to the entry, our projects incorporate elements like outdoor metal railings, stone paving, and lush outdoor plants, including palm trees and vibrant flowers.
Our beach houses are designed with extensive glass windows to maximize natural light and offer breathtaking views. We also use stylish window blinds and shutters to complement the house’s exterior while providing privacy and comfort. Whether you're considering a complete remodel or looking for fresh interior ideas, we offer comprehensive services in remodeling, general contracting, and custom homes. Explore our portfolio to see how we transform spaces with creativity and precision.
Located in Clearwater, FL and serving Tampa and the surrounding areas, we bring your vision to life with our expertise in home additions and remodeling. Let us help you create your dream coastal retreat!
Discover the charm of our thoughtfully crafted exteriors, featuring inviting entryways and well-manicured front yards. Our beach houses are not just structures; they are your ticket to a lifestyle where every day feels like a vacation.
Inside, the sea-green beach houses exude coastal vibes with carefully chosen outdoor elements. From outdoor paving floors and stylish metal railings to panelling walls that add character, every detail is designed to create a relaxed and inviting atmosphere. Picture yourself lounging in your private oasis, surrounded by palm trees and outdoor plants, and basking in the beauty of a sea-green paradise.
The stone paving and strategically placed glass windows seamlessly connect indoor and outdoor living, allowing you to enjoy the natural beauty of the surroundings from the comfort of your home. Our beach houses are more than just residences; they are a celebration of coastal living at its finest.
 Native Edge Landscape
Native Edge Landscape, LLC
Photo of a small modern backyard landscaping in Austin for summer.
Photo of a small modern backyard landscaping in Austin for summer.
 Sunburst Shutters & Window Fashions Charlotte
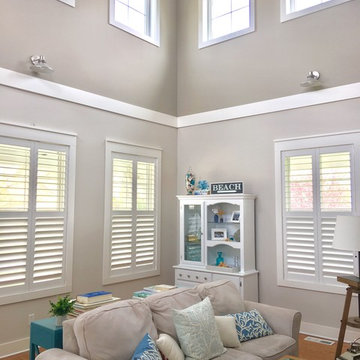
Interior Designer Rochelle Roos, features our Polywood shutters in her beautiful living room. Featuring a divider rail which gives you the option to keep the top section of your shutters open for lighting and the bottom section closed for privacy. Additionally the shutters she chose also feature a hidden tilt rod that represent a cleaner look, to open a close the shutters simply move lover and the rest will follow. Amazing design and a great choice in shutter selection.
Find the right local pro for your project

 Kimberly Mercurio Landscape Architecture


New Dawn Rose blooms on a series of custom trellises between clipped privet hedges line the property and provide privacy at this traditional Cape Cod cottage. The custom trellises were built by Walpole Woodworkers.
 Bosler Earth Design
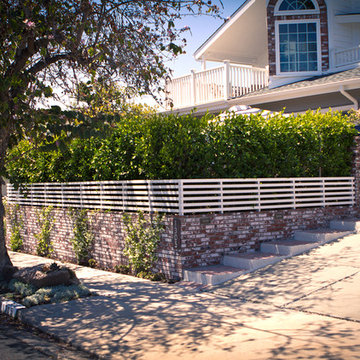
The front yard was sloped down so a new retaining wall was built with matching brick work to the existing architecture. Inside the wall we planted a hedge to provide privacy for the new usable space as comfortable as any back yard patio space.
©Daniel Bosler Photography



 Artisan Landscapes and Pools
Matt Meaney @ Artisan Landscapes and Pools
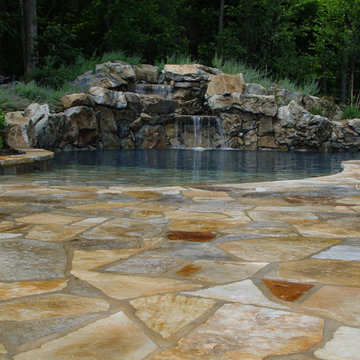
Large elegant backyard stone and custom-shaped natural pool fountain photo in New York
Large elegant backyard stone and custom-shaped natural pool fountain photo in New York
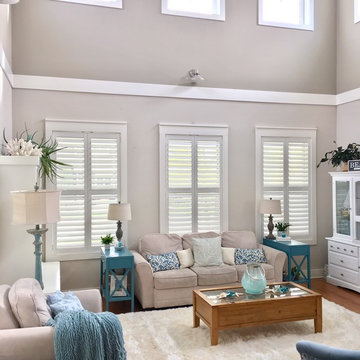 Sunburst Shutters & Window Fashions Charlotte
Interior Designer Rochelle Roos, features our Polywood shutters in her beautiful living room. Featuring a divider rail which gives you the option to keep the top section of your shutters open for lighting and the bottom section closed for privacy. Additionally the shutters she chose also feature a hidden tilt rod that represent a cleaner look, to open a close the shutters simply move lover and the rest will follow. Amazing design and a great choice in shutter selection.

 Grace Blu Interior Design
Five residential-style, three-level cottages are located behind the hotel facing 32nd Street. Spanning 1,500 square feet with a kitchen, rooftop deck featuring a fire place + barbeque, two bedrooms and a living room, showcasing masterfully designed interiors. Each cottage is named after the islands in Newport Beach and features a distinctive motif, tapping five elite Newport Beach-based firms: Grace Blu Interior Design, Jennifer Mehditash Design, Brooke Wagner Design, Erica Bryen Design and Blackband Design.

 White Sands Coastal Development
In Southern California there are pockets of darling cottages built in the early 20th century that we like to call jewelry boxes. They are quaint, full of charm and usually a bit cramped. Our clients have a growing family and needed a modern, functional home. They opted for a renovation that directly addressed their concerns.
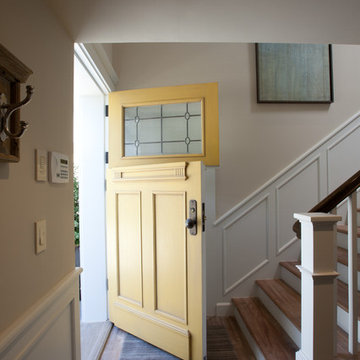
When we first saw this 2,170 square-foot 3-bedroom beach cottage, the front door opened directly into a staircase and a dead-end hallway. The kitchen was cramped, the living room was claustrophobic and everything felt dark and dated.
The big picture items included pitching the living room ceiling to create space and taking down a kitchen wall. We added a French oven and luxury range that the wife had always dreamed about, a custom vent hood, and custom-paneled appliances.
We added a downstairs half-bath for guests (entirely designed around its whimsical wallpaper) and converted one of the existing bathrooms into a Jack-and-Jill, connecting the kids’ bedrooms, with double sinks and a closed-off toilet and shower for privacy.
In the bathrooms, we added white marble floors and wainscoting. We created storage throughout the home with custom-cabinets, new closets and built-ins, such as bookcases, desks and shelving.
White Sands Design/Build furnished the entire cottage mostly with commissioned pieces, including a custom dining table and upholstered chairs. We updated light fixtures and added brass hardware throughout, to create a vintage, bo-ho vibe.
The best thing about this cottage is the charming backyard accessory dwelling unit (ADU), designed in the same style as the larger structure. In order to keep the ADU it was necessary to renovate less than 50% of the main home, which took some serious strategy, otherwise the non-conforming ADU would need to be torn out. We renovated the bathroom with white walls and pine flooring, transforming it into a get-away that will grow with the girls.

 Jamco Unlimited Inc
We don't need a road sign to tell us where to find a beautiful home. Just point me to the beach!
Example of a mid-sized beach style yellow two-story exterior home design in Tampa
Example of a mid-sized beach style yellow two-story exterior home design in Tampa

 Stalburg Design
Relocating from their home in Brisbane, Australia with ocean views to the Pacific, our clients envisioned a refresh for their new lakefront cottage on Pine Lake in West Bloomfield, Michigan. Completed in July 2024, we created new spaces, reimagined old ones, and even swapped places for a primary bedroom and its en suite bath.
Our goal was to create a serene and soothing spa- like experience for the bathroom, all while maintaining gorgeous lake views. But this reconfiguration presented some challenges. The primary bedroom was oversized, while its adjacent bath was tiny and crowded. We completely flipped the locations of the bedroom and bathroom, even rerouting plumbing over the bar in the lower level to accommodate the freestanding tub.
To maximize space, we designed large, walk-in dressing pantries that are as functional as they are beautiful, and lead to the large dual custom vanity. The vanity itself is freestanding to provide access for hand towel bath hardware on its sides. The his-and-hers unit contains built-in dividers, laundry hampers and trash pullouts to maximize its function. An enclosed water closet allows for privacy in the open concept bathroom, and is placed beyond the cabinetry.
The star of this space is the large enclosed wet room. As the focal point of the bathroom, its oversized tiled walls and deep built-in bench allow for a steam or soaking in the tub while enjoying stunning lake views. The wet room is spacious and serene, and perfect for an end to a Michigan winter day.


 JMDG Architecture | Planning + Interiors
Photography by Giovanni Photography
Example of a beach style master light wood floor bedroom design in Tampa with blue walls and no fireplace
Example of a beach style master light wood floor bedroom design in Tampa with blue walls and no fireplace
 White Sands Coastal Development
In Southern California there are pockets of darling cottages built in the early 20th century that we like to call jewelry boxes. They are quaint, full of charm and usually a bit cramped. Our clients have a growing family and needed a modern, functional home. They opted for a renovation that directly addressed their concerns.
When we first saw this 2,170 square-foot 3-bedroom beach cottage, the front door opened directly into a staircase and a dead-end hallway. The kitchen was cramped, the living room was claustrophobic and everything felt dark and dated.
The big picture items included pitching the living room ceiling to create space and taking down a kitchen wall. We added a French oven and luxury range that the wife had always dreamed about, a custom vent hood, and custom-paneled appliances.
We added a downstairs half-bath for guests (entirely designed around its whimsical wallpaper) and converted one of the existing bathrooms into a Jack-and-Jill, connecting the kids’ bedrooms, with double sinks and a closed-off toilet and shower for privacy.
In the bathrooms, we added white marble floors and wainscoting. We created storage throughout the home with custom-cabinets, new closets and built-ins, such as bookcases, desks and shelving.
White Sands Design/Build furnished the entire cottage mostly with commissioned pieces, including a custom dining table and upholstered chairs. We updated light fixtures and added brass hardware throughout, to create a vintage, bo-ho vibe.
The best thing about this cottage is the charming backyard accessory dwelling unit (ADU), designed in the same style as the larger structure. In order to keep the ADU it was necessary to renovate less than 50% of the main home, which took some serious strategy, otherwise the non-conforming ADU would need to be torn out. We renovated the bathroom with white walls and pine flooring, transforming it into a get-away that will grow with the girls.
 Rock Paper Hammer
Photo by Andrew Hyslop

Inspiration for a small transitional screened-in back porch remodel in Louisville with decking and a roof extension
Inspiration for a small transitional screened-in back porch remodel in Louisville with decking and a roof extension
 Carolyn Reyes
Photo: Carolyn Reyes © 2015 Houzz


Inspiration for a large tropical master freestanding bathtub remodel in Los Angeles with furniture-like cabinets and dark wood cabinets
Inspiration for a large tropical master freestanding bathtub remodel in Los Angeles with furniture-like cabinets and dark wood cabinets



 Above And Beyond Builders
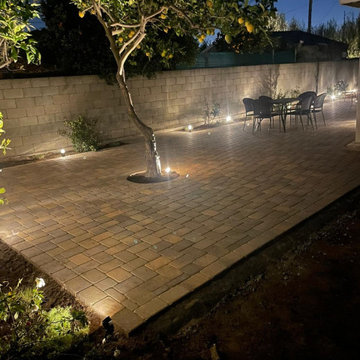
This Manhattan Beach backyard features a clean and functional paver patio designed for comfortable outdoor living in the South Bay coastal climate. The space highlights a mature lemon tree integrated into the hardscape, creating a natural focal point within the patio layout. Low-voltage landscape lighting was installed throughout the yard to softly illuminate the paver surface, surrounding planting areas, and perimeter block wall. The lighting design enhances the texture of the pavers at night while providing a warm and inviting atmosphere for outdoor dining and evening gatherings. The result is a simple, elegant backyard patio that balances hardscape, lighting, and existing trees to create a relaxed Southern California outdoor living environment.
 Sunburst Shutters & Window Fashions Charlotte
Interior Designer Rochelle Roos, features our Polywood shutters in her beautiful living room. Featuring a divider rail which gives you the option to keep the top section of your shutters open for lighting and the bottom section closed for privacy. Additionally the shutters she chose also feature a hidden tilt rod that represent a cleaner look, to open a close the shutters simply move lover and the rest will follow. Amazing design and a great choice in shutter selection.
16