
Search results for "Beach privacy" in Home Design Ideas
 Climate Landscaping Ltd
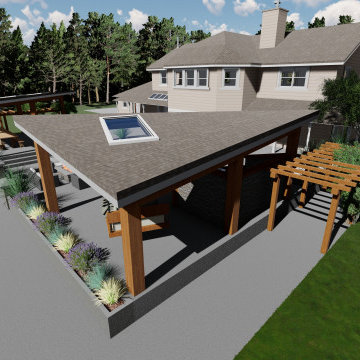
The brief for this design project was to create an outdoor space that could accommodate a busy active family.
Important features were the pool and outdoor showers, outdoor kitchen and dining area.

 Climate Landscaping Ltd
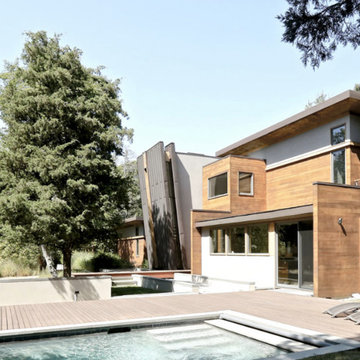
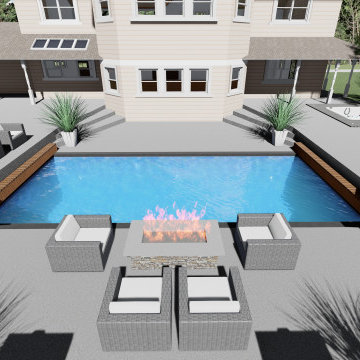
The brief for this design project was to create an outdoor space that could accommodate a busy active family.
Important features were the pool and outdoor showers, outdoor kitchen and dining area.
Find the right local pro for your project


 ROAM Architecture
Photo: Gil Jacobs
Design ideas for a large coastal full sun hillside retaining wall landscape in Boston.
Design ideas for a large coastal full sun hillside retaining wall landscape in Boston.
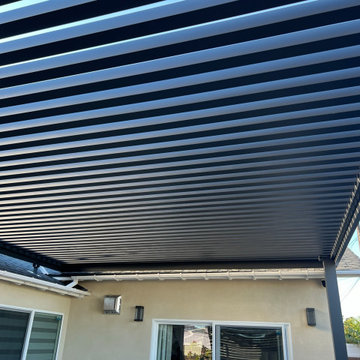




Sponsored
Columbus, OH

Structural Remodeling
Franklin County's Heavy Timber Specialists | Best of Houzz 2020!
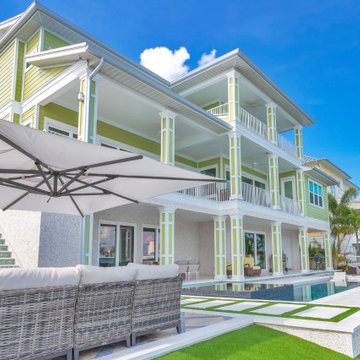
 Dream Coast Builders
Three-story custom waterfront home featuring expansive balconies, resort-inspired outdoor living, and a luxury waterfront pool designed for coastal entertaining.
 Simon Hayward Design
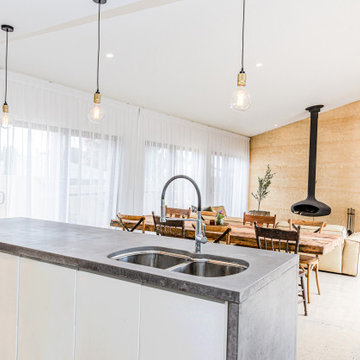
The site was triangular in shape with the longest boundary facing the street (north). This was great for maximizing north facing rooms however made it a challenge to achieve privacy from the street. Rammed earth front fence, shear curtains and vegetation help provide privacy whilst maintaining winter sun into the house. Living areas opening to both north and south private outdoor spaces. The linear house layout provides ideal north south cross ventilation
 Climate Landscaping Ltd
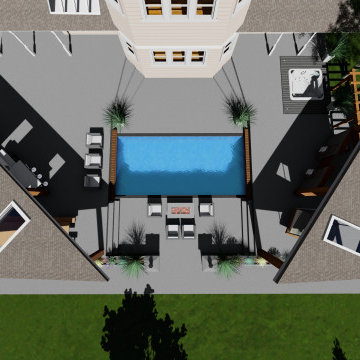
The brief for this design project was to create an outdoor space that could accommodate a busy active family.
Important features were the pool and outdoor showers, outdoor kitchen and dining area.
 Mathis Custom Remodeling
Photo Credit: Preview First

Bathroom - large transitional master beige tile and stone slab porcelain tile bathroom idea in San Diego with flat-panel cabinets, dark wood cabinets, a one-piece toilet, beige walls, an integrated sink and quartz countertops
Bathroom - large transitional master beige tile and stone slab porcelain tile bathroom idea in San Diego with flat-panel cabinets, dark wood cabinets, a one-piece toilet, beige walls, an integrated sink and quartz countertops

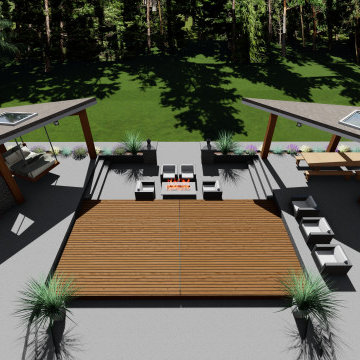 Climate Landscaping Ltd
The brief for this design project was to create an outdoor space that could accommodate a busy active family.
Important features were the pool and outdoor showers, outdoor kitchen and dining area.

Sponsored
Columbus, OH

Hope Restoration & General Contracting
Columbus Design-Build, Kitchen & Bath Remodeling, Historic Renovations
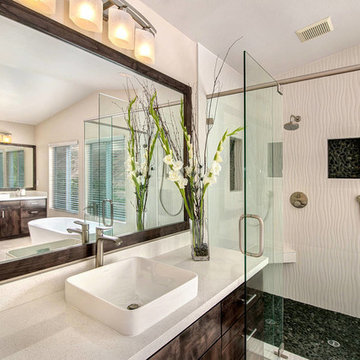 Mathis Custom Remodeling
Photo Credit: Preview First
Example of a large transitional master beige tile and stone slab porcelain tile bathroom design in San Diego with flat-panel cabinets, dark wood cabinets, a one-piece toilet, beige walls, an integrated sink and quartz countertops
Example of a large transitional master beige tile and stone slab porcelain tile bathroom design in San Diego with flat-panel cabinets, dark wood cabinets, a one-piece toilet, beige walls, an integrated sink and quartz countertops
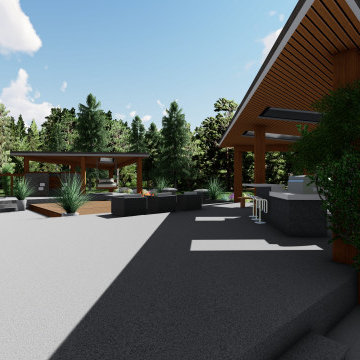 Climate Landscaping Ltd
The brief for this design project was to create an outdoor space that could accommodate a busy active family.
Important features were the pool and outdoor showers, outdoor kitchen and dining area.
 Climate Landscaping Ltd
The brief for this design project was to create an outdoor space that could accommodate a busy active family.
Important features were the pool and outdoor showers, outdoor kitchen and dining area.

Sponsored
Columbus, OH
Structural Remodeling
Franklin County's Heavy Timber Specialists | Best of Houzz 2020!
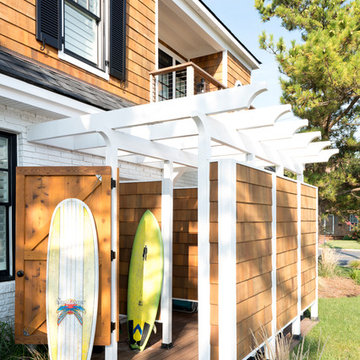
 Becker Morgan Group, Inc.
Large beach style three-story mixed siding house exterior photo in Other with a hip roof and a shingle roof

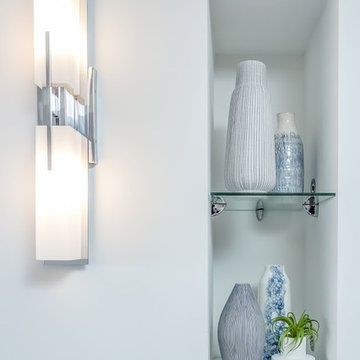
 Kelly Marie Interior Design
Inspiration for a mid-sized contemporary porcelain tile and white floor great room remodel in Orlando with white walls and no fireplace
38