
Search results for "Beadboard backsplash" in Home Design Ideas

 Middlehouse Builders, Inc.
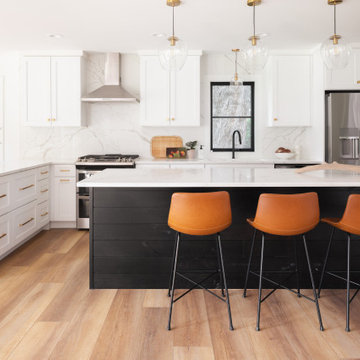
Open concept kitchen - transitional medium tone wood floor open concept kitchen idea with an undermount sink, flat-panel cabinets, light wood cabinets, granite countertops, beige backsplash, ceramic backsplash, stainless steel appliances and two islands


 Blue River Cabinetry Kitchen & Bath
KraftMaid midnight blue vanity with granite top, Kohler Archer sink and Kelston faucet in chrome, KraftMaid mirror and medicine cabinet, beadboard walls.
Find the right local pro for your project

 K. Rue Designs, LLC
Classically coastal, this kitchen facelift washed up new life with bright colors and finishes. The dazzling ocean blue backsplash in linear random strips is truly eye-catching. For a little accent to not compete with the backsplash, white subway tiles adorn the desk area. A blue faux finished vent hood compliments the antiqued style of the space. Satin nickel cabinet hardware highlights the newly painted gray cabinetry. The beadboard on the wall is given a refreshing new look with crisp white barstools.
 K. Rue Designs, LLC
Classically coastal, this kitchen facelift washed up new life with bright colors and finishes. The dazzling ocean blue backsplash in linear random strips is truly eye-catching. For a little accent to not compete with the backsplash, white subway tiles adorn the desk area. A blue faux finished vent hood compliments the antiqued style of the space. Satin nickel cabinet hardware highlights the newly painted gray cabinetry. The beadboard on the wall is given a refreshing new look with crisp white barstools.

 HARRIS SERVICES
Inspiration for a mid-sized cottage u-shaped dark wood floor and brown floor open concept kitchen remodel in Indianapolis with a farmhouse sink, shaker cabinets, white cabinets, wood countertops, white backsplash, wood backsplash, white appliances and a peninsula

 User
Luna Grey
Inspiration for a scandinavian slate floor kitchen remodel in New York with flat-panel cabinets, white cabinets, quartz countertops and white backsplash
Inspiration for a scandinavian slate floor kitchen remodel in New York with flat-panel cabinets, white cabinets, quartz countertops and white backsplash



 Boyce Lumber & Design Center
Koch Cabinetry is featured in this built-in hutch with custom paint, heavily distressed, open cabinet and glass cabinet doors.
Detail
Designer: Logan Stark
 Modern Kitchen Design
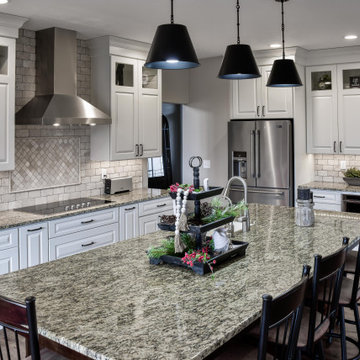
Eat-in kitchen - large farmhouse u-shaped eat-in kitchen idea with raised-panel cabinets, white cabinets, granite countertops and an island

 Studio Kohlhaas
Chris Diaz
Example of a mid-sized farmhouse galley medium tone wood floor eat-in kitchen design in Austin with a double-bowl sink, recessed-panel cabinets, medium tone wood cabinets, tile countertops, white backsplash, ceramic backsplash, white appliances and white walls
Example of a mid-sized farmhouse galley medium tone wood floor eat-in kitchen design in Austin with a double-bowl sink, recessed-panel cabinets, medium tone wood cabinets, tile countertops, white backsplash, ceramic backsplash, white appliances and white walls
 Modern Kitchen Design
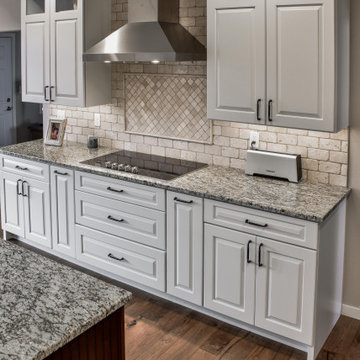
Example of a large farmhouse u-shaped medium tone wood floor and brown floor eat-in kitchen design with an undermount sink, raised-panel cabinets, white cabinets, granite countertops, beige backsplash, travertine backsplash, stainless steel appliances, an island and white countertops
 Modern Kitchen Design
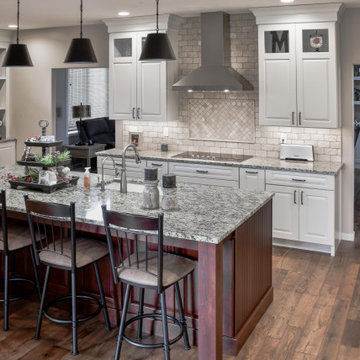
Eat-in kitchen - large country u-shaped medium tone wood floor and brown floor eat-in kitchen idea with an undermount sink, raised-panel cabinets, medium tone wood cabinets, granite countertops, beige backsplash, travertine backsplash, stainless steel appliances, an island and white countertops

 Erin E. Kaiser, Kaiser Real Estate Sales, Inc
The Cottages at Lagoon Pass is a 16 units development that sits on Little Lagoon (across the street from the beach) in Gulf Shores, Al with pier, boat slips, and pool. Each home will be built to Fortified Gold Standard and will be finished with Distinctive Plank Floors, Granite Counter Tops, Custom Tile Shower, Custom Cabinets and much more.
Photographer: Shawn Seals, Fovea 360, LLC

Sponsored
Plain City, OH

The Creative Kitchen Company
Columbus Area Kitchen Remodeling and Refacing Professional

 Beach Cabinets, LLC
Custom Made Modern Beach Style Kitchen with hand - made bead board panels and glass block back splash that fills this breezy white space with light.
Kimberlee Knoebel

 Red Seal Homes
Example of a mid-sized classic l-shaped medium tone wood floor eat-in kitchen design in Chicago with an undermount sink, raised-panel cabinets, white cabinets, granite countertops, black backsplash, stone slab backsplash, stainless steel appliances and an island
 The Good Home - Interiors & Design
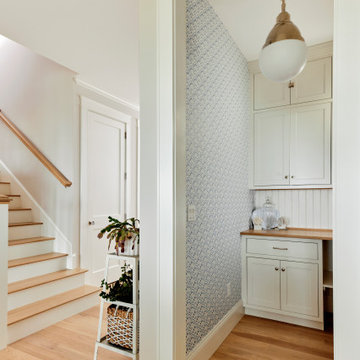
Walk in butlers pantry with pendant light, white shake cabinets, oak floors, wallpaper accent wall, beadboard backsplash, and wood countertops.
Mid-sized beach style l-shaped light wood floor and beige floor kitchen pantry photo in Portland Maine with shaker cabinets, white cabinets, wood countertops, white backsplash, wood backsplash and beige countertops
Mid-sized beach style l-shaped light wood floor and beige floor kitchen pantry photo in Portland Maine with shaker cabinets, white cabinets, wood countertops, white backsplash, wood backsplash and beige countertops

 Couto Homes
Large transitional l-shaped dark wood floor eat-in kitchen photo in Dallas with a farmhouse sink, shaker cabinets, gray cabinets, quartz countertops, gray backsplash, stone tile backsplash, stainless steel appliances and an island

Sponsored
Plain City, OH
The Creative Kitchen Company
Columbus Area Kitchen Remodeling and Refacing Professional

 N2 Architecture LLC
Eat-in kitchen - traditional medium tone wood floor and brown floor eat-in kitchen idea with a farmhouse sink, shaker cabinets, white cabinets, gray backsplash, ceramic backsplash and an island

 Creative Kitchens
Inspiration for a mid-sized rustic l-shaped medium tone wood floor and brown floor enclosed kitchen remodel in Huntington with a farmhouse sink, glass-front cabinets, white cabinets, granite countertops, stainless steel appliances, an island, brown backsplash and wood backsplash
 Maple Ridge Cabinetry
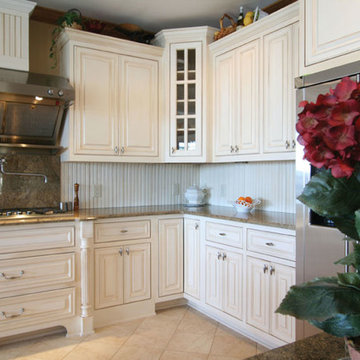
This kitchen has a traditional and cottage feel. With a fabulous view of the lake in North Georgia, this white cabinetry really reflects the light into the space making it extra bright. The sprawling kitchen features beadboard backsplash and island panels and the vertical lines are carried through in the pilasters that flank the range top cabinet.
108