
Search results for "Beadboard backsplash" in Home Design Ideas

 Stone Interiors LLC
Read about this kitchen at:
http://stoneinteriors.co/article-permalink.php?s=a-fortified-fairhope-cottage

 GlassEco Surfaces by Fisher Recycling
Inspiration for a large coastal l-shaped dark wood floor open concept kitchen remodel in Charleston with an undermount sink, white cabinets, recycled glass countertops, blue backsplash, black appliances and an island

 interiors
Beach style galley medium tone wood floor eat-in kitchen photo in Santa Barbara with no island, recessed-panel cabinets, white cabinets, granite countertops, gray backsplash, mosaic tile backsplash, stainless steel appliances and a farmhouse sink
Find the right local pro for your project

 Amazing Spaces
Using white as the backdrop color, deep navy blue cabinetry is used on the island and echoes the accent color in the backsplash mosaic tile behind the hood. Glass inserts are strategically integrated into lighted cabinets, adding interest and illumination to the white wall cabinets. The soothing grey beadboard backsplash adds texture and speaks to the beachy aesthetic. To ensure a durable solution especially behind the sink, the bead board is installed above a 5” tall piece of quartz. We opted for a statement chandelier over the dining table in lieu of pendant lighting over the island, and added a single sconce above the window over the farmhouse sink. Additional accent lighting inside the glass cabinets and below the wall cabinets adds ambient and task lighting. Modern rustic details include hammered shiny chrome hardware and floating reclaimed shelves.
Photo: Peter Krupenye

 Sound Harbor Development, LLC
Large transitional u-shaped dark wood floor and brown floor eat-in kitchen photo in New York with an island, shaker cabinets, white cabinets, marble countertops, white backsplash, ceramic backsplash, stainless steel appliances and an undermount sink

 Kitchen & Bath Details
Matt Francis Photos
Inspiration for a coastal medium tone wood floor eat-in kitchen remodel in Boston with a farmhouse sink, shaker cabinets, blue cabinets, quartz countertops, gray backsplash, wood backsplash, stainless steel appliances, a peninsula and white countertops
Inspiration for a coastal medium tone wood floor eat-in kitchen remodel in Boston with a farmhouse sink, shaker cabinets, blue cabinets, quartz countertops, gray backsplash, wood backsplash, stainless steel appliances, a peninsula and white countertops

 ROGERS KITCHENS
Beadboard and Raised Panel.
Cherry Stain.
Stainless Steel.
Black Granite.
Corner Drawers.
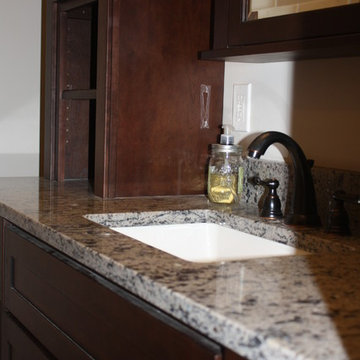
Example of an u-shaped eat-in kitchen design in Providence with an undermount sink, medium tone wood cabinets, granite countertops, black backsplash and stainless steel appliances
Example of an u-shaped eat-in kitchen design in Providence with an undermount sink, medium tone wood cabinets, granite countertops, black backsplash and stainless steel appliances



 Inspire Kitchen and Bath Design
Example of a mid-sized classic multicolored tile and glass sheet ceramic tile bathroom design in Burlington with an undermount sink, recessed-panel cabinets, dark wood cabinets, granite countertops and orange walls

 Laurie Gorelick Interiors
Photo by Michael J. Lee
Large country look-out carpeted and beige floor basement photo in Boston with beige walls and no fireplace
Large country look-out carpeted and beige floor basement photo in Boston with beige walls and no fireplace

 Patrick Ahearn Architect
Eat-in kitchen - mid-sized coastal u-shaped medium tone wood floor and brown floor eat-in kitchen idea in Boston with a farmhouse sink, recessed-panel cabinets, white cabinets, marble countertops, gray backsplash, stone tile backsplash, paneled appliances and an island

 User
Kelly Clayton
Inspiration for a large timeless u-shaped travertine floor eat-in kitchen remodel with a farmhouse sink, recessed-panel cabinets, beige cabinets, granite countertops, beige backsplash, stone tile backsplash, stainless steel appliances and a peninsula
Inspiration for a large timeless u-shaped travertine floor eat-in kitchen remodel with a farmhouse sink, recessed-panel cabinets, beige cabinets, granite countertops, beige backsplash, stone tile backsplash, stainless steel appliances and a peninsula


Sponsored
Columbus, OH

Hope Restoration & General Contracting
Columbus Design-Build, Kitchen & Bath Remodeling, Historic Renovations
 Trudell Homes, LLC.
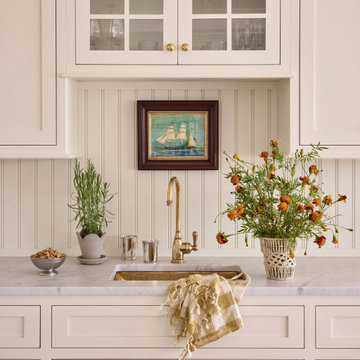
This traditional transitional kitchen features cream shaker-style cabinets paired with vertical beadboard backsplash. A white marble countertop surrounds an undermount brass sink with a matching gooseneck faucet. Small decorative touches include a framed nautical painting, potted herbs, and an arrangement of orange flowers.

 Danielle Sykes
Photo: Danielle Sykes © 2016 Houzz
Example of a mid-sized cottage light wood floor kitchen design in Boston with shaker cabinets, white cabinets, wood countertops and an island
Example of a mid-sized cottage light wood floor kitchen design in Boston with shaker cabinets, white cabinets, wood countertops and an island



 Tamley Architectural Design
Mark Schwartz Photography
Inspiration for a large transitional single-wall dark wood floor and brown floor enclosed kitchen remodel in San Francisco with shaker cabinets, white cabinets, marble countertops, white backsplash, stainless steel appliances, an island and a farmhouse sink
Inspiration for a large transitional single-wall dark wood floor and brown floor enclosed kitchen remodel in San Francisco with shaker cabinets, white cabinets, marble countertops, white backsplash, stainless steel appliances, an island and a farmhouse sink
112