
Search results for "Beadboard backsplash" in Home Design Ideas

 Built Custom Homes, LLC
Rick Mattson Photography
Example of a beach style kitchen design in Orange County
Example of a beach style kitchen design in Orange County

 User
Kelly Clayton
Example of a large classic u-shaped travertine floor eat-in kitchen design with a farmhouse sink, recessed-panel cabinets, beige cabinets, granite countertops, beige backsplash, stone tile backsplash, stainless steel appliances and a peninsula
Example of a large classic u-shaped travertine floor eat-in kitchen design with a farmhouse sink, recessed-panel cabinets, beige cabinets, granite countertops, beige backsplash, stone tile backsplash, stainless steel appliances and a peninsula

 Ann Lowengart Interiors
Classic navy was used for the butler’s pantry, but was given a high-gloss twist to add a unique brilliance to the space. This shiny, cool hue is contrasted with the warming tone of coral cabinetry.
Find the right local pro for your project
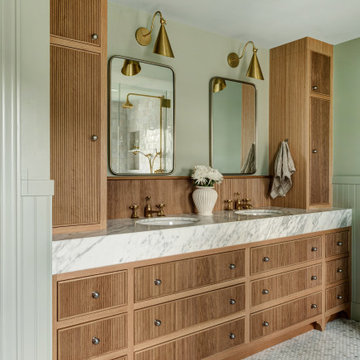


 Hagstrom Builder
A Modern Farmhouse set in a prairie setting exudes charm and simplicity. Wrap around porches and copious windows make outdoor/indoor living seamless while the interior finishings are extremely high on detail. In floor heating under porcelain tile in the entire lower level, Fond du Lac stone mimicking an original foundation wall and rough hewn wood finishes contrast with the sleek finishes of carrera marble in the master and top of the line appliances and soapstone counters of the kitchen. This home is a study in contrasts, while still providing a completely harmonious aura.

 Angela Todd Studios | Portland, OR
A stunning modern farmhouse kitchen filled with exciting detail! We kept the cabinets on the traditional side, painted in pale sandy hues (reflecting the beachfront property). A glazed subway tile backsplash and newly placed skylight contrast with the detailed cabinets and create an updated look. The focal point, the rich blue kitchen island, is complemented with a dark wooden butcher block countertop, which creates a surprising burst of color and gives the entire kitchen a chic contemporary vibe.
For more about Angela Todd Studios, click here: https://www.angelatoddstudios.com/



Sponsored
Plain City, OH

The Creative Kitchen Company
Columbus Area Kitchen Remodeling and Refacing Professional

 Chris Merenda-Axtell Interior Design
Chris Merenda -Axtell interior design ,4x8beveked backsplash, banquette seating, beadboard ceiling, Beveled porcelain backsplash, ceasarstone counters, Chris Merenda-Axtell Interior Design, granite beltulare, granite slab islans, hardwood wide plank floors, hubberton forge island pendants, kitchen, Oil finish hardwood floors, paneled ceiling, walnut cabinets, mark foster custom walnut top table steel base,
Henley homes

 Orren Pickell Building Group
http://www.pickellbuilders.com. Photography by Linda Oyama Bryan. OP Signature Line Raised Panel Cabinetry in Custom Antique White with Glaze on Maple. Kitchen Island 1st Floor cabinetry by OP Signature Line Cabinetry Beadboard door style in Knotty Oak with a custom stain. Limestone hood. Pendant over island.
 Karen Walson Interiors
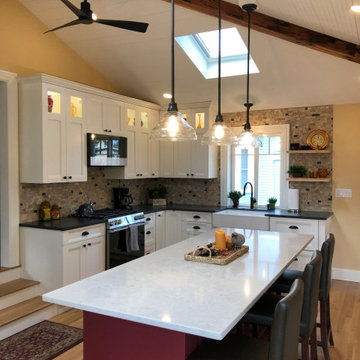
This new kitchen is the hub of the house. The kitchen was gutted to the studs and that's when we realized it needed a whole lot of structural help. A weird conicidence is that when we demo'd the old kitchen, behind the wall was a painted beadboard from 125 years ago that was the same color as the new island we already ordered! Benjamin Moore Dinner Party red. This kitchen has lots of custom elements like charging drawers in the island for electronics and custom TV cabinet etc. The client really wanted a ceiling that had beadboard, beams and skylights- and now it's the highlight of the kitchen.


 SILVERTON CUSTOM HOMES
Eat-in kitchen - coastal medium tone wood floor eat-in kitchen idea in Austin with shaker cabinets, white cabinets, white backsplash, marble backsplash, an island and brown countertops

 Curtis Allen Designs
Open concept kitchen - contemporary single-wall travertine floor open concept kitchen idea in Miami with stone slab backsplash, stainless steel appliances, a double-bowl sink, white cabinets, multicolored backsplash, an island and granite countertops

Sponsored
Columbus, OH

Structural Remodeling
Franklin County's Heavy Timber Specialists | Best of Houzz 2020!

 Sound Harbor Development, LLC
Eat-in kitchen - large transitional u-shaped dark wood floor eat-in kitchen idea in New York with marble countertops, white backsplash, white cabinets, subway tile backsplash, stainless steel appliances, an undermount sink, shaker cabinets and an island

 Treefrog Design
Photography by: Amy Birrer
This lovely beach cabin was completely remodeled to add more space and make it a bit more functional. Many vintage pieces were reused in keeping with the vintage of the space. We carved out new space in this beach cabin kitchen, bathroom and laundry area that was nonexistent in the previous layout. The original drainboard sink and gas range were incorporated into the new design as well as the reused door on the small reach-in pantry. The white tile countertop is trimmed in nautical rope detail and the backsplash incorporates subtle elements from the sea framed in beach glass colors. The client even chose light fixtures reminiscent of bulkhead lamps.
The bathroom doubles as a laundry area and is painted in blue and white with the same cream painted cabinets and countetop tile as the kitchen. We used a slightly different backsplash and glass pattern here and classic plumbing fixtures.


 AB Design Elements, LLC
Jack London Photography
Living room - transitional living room idea in Phoenix
Living room - transitional living room idea in Phoenix



 Indigo Design
Eat-in kitchen - large cottage u-shaped medium tone wood floor eat-in kitchen idea in Atlanta with an integrated sink, shaker cabinets, white cabinets, onyx countertops, white backsplash, stone tile backsplash, paneled appliances and an island
 Chris Merenda-Axtell Interior Design
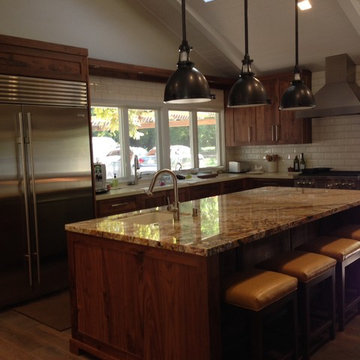
4x8beveked backsplash, banquette seating, beadboard ceiling, Beveled porcelain backsplash, ceasarstone counters, Chris Merenda-Axtell Interior Design, granite beltulare, granite slab islans, hardwood wide plank floors, hubberton forge island pendants, kitchen, Oil finish hardwood floors, paneled ceiling, walnut cabinets, Henley homes construction

 Real Construction LLC
Historic remodel of 1890's kitchen
Mid-sized cottage u-shaped porcelain tile and gray floor enclosed kitchen photo with a farmhouse sink, beaded inset cabinets, white cabinets, granite countertops, white backsplash, subway tile backsplash, stainless steel appliances and multicolored countertops
Mid-sized cottage u-shaped porcelain tile and gray floor enclosed kitchen photo with a farmhouse sink, beaded inset cabinets, white cabinets, granite countertops, white backsplash, subway tile backsplash, stainless steel appliances and multicolored countertops
113