
Search results for "Beadboard backsplash" in Home Design Ideas

 Kirley Architects
A traditional farmhouse kitchen with bead board cabinets, black leather finished counters and a blackened steel hood surround. A chalkboard sliding barn door adds charm to the room.

 Spraymasters Inc
Example of a large classic u-shaped medium tone wood floor eat-in kitchen design with an undermount sink, raised-panel cabinets, white cabinets, granite countertops, beige backsplash, stainless steel appliances, an island and beige countertops

 Bluebonnet Builders LLC
Using a rustic cabinet set from Kraft Maid we designed this kitchen with a sea green Cambria quartz. Refinished and new oak floors stained to a muted grey brown tone. A lovely paint job by Vladamir with Cascade Painting.
Photographer: Aaron Bickford
Find the right local pro for your project
 KITCHEN CREATIONS LTD
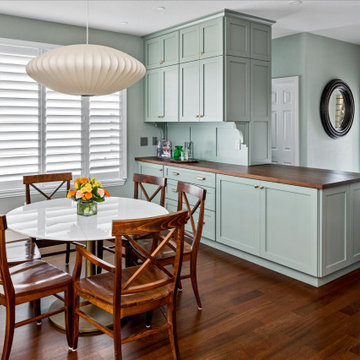
What a way to announce the 2022 Sherwin Williams color of the year “Evergreen Fog” on Dakota custom cabinets. A modern cottage style is achieved with this unique combination of materials and finishes. A wide plank beadboard backsplash highlights the natural walnut hood and floating shelves. Truly a cook’s kitchen with everything at your fingertips.

 Alison Kandler Interior Design
Bret Gum for Cottages and Bungalows
Example of a mid-sized cottage chic l-shaped terra-cotta tile eat-in kitchen design in Los Angeles with beaded inset cabinets, white cabinets, a farmhouse sink, tile countertops, terra-cotta backsplash, stainless steel appliances and multicolored backsplash
Example of a mid-sized cottage chic l-shaped terra-cotta tile eat-in kitchen design in Los Angeles with beaded inset cabinets, white cabinets, a farmhouse sink, tile countertops, terra-cotta backsplash, stainless steel appliances and multicolored backsplash

 GlassEco Surfaces by Fisher Recycling
Inspiration for a large coastal l-shaped dark wood floor open concept kitchen remodel in Charleston with an undermount sink, white cabinets, recycled glass countertops, blue backsplash, black appliances and an island

 Everingham Design
Inspiration for a mid-sized contemporary l-shaped medium tone wood floor and brown floor eat-in kitchen remodel in Columbus with a farmhouse sink, recessed-panel cabinets, green cabinets, wood countertops, brown backsplash, wood backsplash, stainless steel appliances, an island and brown countertops


 Karen Walson Interiors
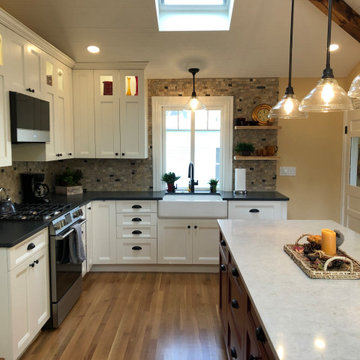
This new kitchen is the hub of the house. The kitchen was gutted to the studs and that's when we realized it needed a whole lot of structural help. A weird conicidence is that when we demo'd the old kitchen, behind the wall was a painted beadboard from 125 years ago that was the same color as the new island we already ordered! Benjamin Moore Dinner Party red. This kitchen has lots of custom elements like charging drawers in the island for electronics and custom TV cabinet etc. The client really wanted a ceiling that had beadboard, beams and skylights- and now it's the highlight of the kitchen.


 DreamMaker Bath & Kitchen of Greater Grand Rapids
Terrien Photography
Example of a classic kitchen design in Grand Rapids
Example of a classic kitchen design in Grand Rapids

 Bella Domicile
S. Wolf Photagraphy
Lakeshore Living Magazine
Inspiration for a large cottage u-shaped dark wood floor and brown floor open concept kitchen remodel with a farmhouse sink, flat-panel cabinets, white cabinets, quartz countertops, white backsplash, ceramic backsplash, stainless steel appliances, an island and gray countertops
Inspiration for a large cottage u-shaped dark wood floor and brown floor open concept kitchen remodel with a farmhouse sink, flat-panel cabinets, white cabinets, quartz countertops, white backsplash, ceramic backsplash, stainless steel appliances, an island and gray countertops

 Ron Lee Homes
Eat-in kitchen - traditional ceramic tile eat-in kitchen idea in New Orleans with an undermount sink, recessed-panel cabinets, medium tone wood cabinets, granite countertops, beige backsplash, subway tile backsplash, stainless steel appliances and an island

 RAD Designs (Robert Adam Dorn)
Traditional Kitchen with table height bar seating
Eat-in kitchen - mid-sized traditional u-shaped light wood floor eat-in kitchen idea in Orange County with a farmhouse sink, recessed-panel cabinets, blue cabinets, limestone countertops, white backsplash, subway tile backsplash, white appliances and an island
Eat-in kitchen - mid-sized traditional u-shaped light wood floor eat-in kitchen idea in Orange County with a farmhouse sink, recessed-panel cabinets, blue cabinets, limestone countertops, white backsplash, subway tile backsplash, white appliances and an island

Sponsored
Fredericksburg, OH

High Point Cabinets
Columbus' Experienced Custom Cabinet Builder | 4x Best of Houzz Winner

 Tina Colebrook Architect
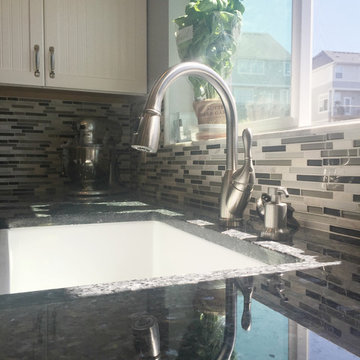
The existing quirky floor plan of this 17 year old kitchen created 4 work areas and left no room for a proper laundry and utility room. We actually made this kitchen smaller to make it function better. We took the cramped u-shaped area that housed the stove and refrigerator and walled it off to create a new more generous laundry room with room for ironing & sewing. The now rectangular shaped kitchen was reoriented by installing new windows with higher sills we were able to line the exterior wall with cabinets and counter, giving the sink a nice view to the side yard. To create the Victorian look the owners desired in their 1920’s home, we used wall cabinets with inset doors and beaded panels, for economy the base cabinets are full overlay doors & drawers all in the same finish, Nordic White. The owner selected a gorgeous serene white river granite for the counters and we selected a taupe glass subway tile to pull the palette together. Another special feature of this kitchen is the custom pocket dog door. The owner’s had a salvaged door that we incorporated in a pocket in the peninsula to corale the dogs when the owner aren’t home. Tina Colebrook


 Sundance Colors
An island lends itself to be centre stage. though it needs to stay part of the kitchen one can add a little different color as an accent.
Ansley Braverman photography
 Karen Walson Interiors
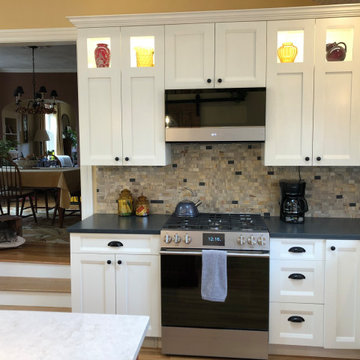
This new kitchen is the hub of the house. The kitchen was gutted to the studs and that's when we realized it needed a whole lot of structural help. A weird conicidence is that when we demo'd the old kitchen, behind the wall was a painted beadboard from 125 years ago that was the same color as the new island we already ordered! Benjamin Moore Dinner Party red. This kitchen has lots of custom elements like charging drawers in the island for electronics and custom TV cabinet etc. The client really wanted a ceiling that had beadboard, beams and skylights- and now it's the highlight of the kitchen.

Sponsored
Columbus, OH

Structural Remodeling
Franklin County's Heavy Timber Specialists | Best of Houzz 2020!
 Karen Walson Interiors
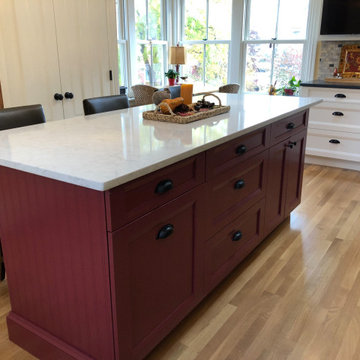
This new kitchen is the hub of the house. The kitchen was gutted to the studs and that's when we realized it needed a whole lot of structural help. A weird conicidence is that when we demo'd the old kitchen, behind the wall was a painted beadboard from 125 years ago that was the same color as the new island we already ordered! Benjamin Moore Dinner Party red. This kitchen has lots of custom elements like charging drawers in the island for electronics and custom TV cabinet etc. The client really wanted a ceiling that had beadboard, beams and skylights- and now it's the highlight of the kitchen.


 Amy Hilliker Certified Designer-The Design Project
Melissa Mattingly - www.photosbymattingly.com
Example of a large cottage l-shaped medium tone wood floor eat-in kitchen design with a farmhouse sink, shaker cabinets, white cabinets, quartz countertops, white backsplash, stainless steel appliances and an island
Example of a large cottage l-shaped medium tone wood floor eat-in kitchen design with a farmhouse sink, shaker cabinets, white cabinets, quartz countertops, white backsplash, stainless steel appliances and an island
114