
Search results for "Beadboard backsplash" in Home Design Ideas

 Kitchen & Bath Details
Open concept kitchen - large country medium tone wood floor open concept kitchen idea in Boston with shaker cabinets, white cabinets, granite countertops, gray backsplash, ceramic backsplash, an island, gray countertops, a farmhouse sink and stainless steel appliances
 Anchor Design Co.
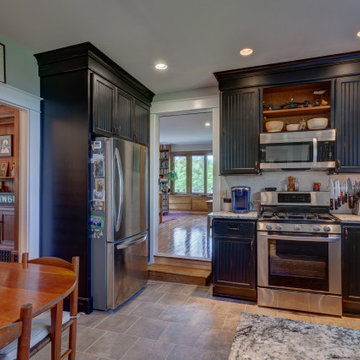
This beautiful 1932 home on the Kenduskeag River in Bangor, Maine was completely renovated after a pipe burst. It features Crystal Cabinet Works kitchen cabinetry.
The door style is beadboard Somerset Full Overlay with Slab Drawer Fronts. The cabinets have a Signature Black Rub-Through with Honeytone base Stain as well as cracking, wearing and distressing to reflect the character of the home. Scottish Meadow Granite sits on top of the cabinets. The backsplash tiles are Ottimo handmade ceramic subway.
 Balboa Design Group
Our clients wanted a REAL master bathroom with enough space for both of them to be in there at the same time. Their house, built in the 1940’s, still had plenty of the original charm, but also had plenty of its original tiny spaces that just aren’t very functional for modern life.
The original bathroom had a tiny stall shower, and just a single vanity with very limited storage and counter space. Not to mention kitschy pink subway tile on every wall. With some creative reconfiguring, we were able to reclaim about 25 square feet of space from the bedroom. Which gave us the space we needed to introduce a double vanity with plenty of storage, and a HUGE walk-in shower that spans the entire length of the new bathroom!
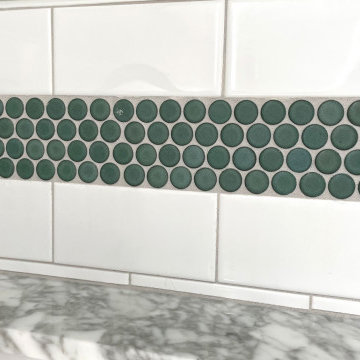
While we knew we needed to stay true to the original character of the house, we also wanted to bring in some modern flair! Pairing strong graphic floor tile with some subtle (and not so subtle) green tones gave us the perfect blend of classic sophistication with a modern glow up.
Our clients were thrilled with the look of their new space, and were even happier about how large and open it now feels!
Find the right local pro for your project

 Irwin Construction, LLC
Photos by Darby Kate Photography
Example of a mid-sized farmhouse black and white tile and ceramic tile dark wood floor drop-in bathtub design in Dallas with raised-panel cabinets, white cabinets, gray walls, an undermount sink and granite countertops
Example of a mid-sized farmhouse black and white tile and ceramic tile dark wood floor drop-in bathtub design in Dallas with raised-panel cabinets, white cabinets, gray walls, an undermount sink and granite countertops


 Mitch Wise Design,Inc.
www.steinbergerphotos.com
Example of a large farmhouse medium tone wood floor and brown floor kitchen/dining room combo design in Milwaukee with white walls and no fireplace
Example of a large farmhouse medium tone wood floor and brown floor kitchen/dining room combo design in Milwaukee with white walls and no fireplace

 Patrick Ahearn Architect
Greg Premru
Example of a small classic single-wall light wood floor enclosed kitchen design in Boston with a farmhouse sink, beaded inset cabinets, white cabinets, granite countertops, multicolored backsplash, mosaic tile backsplash, stainless steel appliances and an island
Example of a small classic single-wall light wood floor enclosed kitchen design in Boston with a farmhouse sink, beaded inset cabinets, white cabinets, granite countertops, multicolored backsplash, mosaic tile backsplash, stainless steel appliances and an island



 Beahm & Son, Ltd.
Photographer - Ethan Beahm
Large elegant l-shaped porcelain tile eat-in kitchen photo with a single-bowl sink, shaker cabinets, white cabinets, granite countertops, porcelain backsplash, stainless steel appliances and an island
Large elegant l-shaped porcelain tile eat-in kitchen photo with a single-bowl sink, shaker cabinets, white cabinets, granite countertops, porcelain backsplash, stainless steel appliances and an island

 Marlene & Co
Photography by Daniela Goncalves
Mid-sized transitional u-shaped medium tone wood floor eat-in kitchen photo in Boston with an undermount sink, shaker cabinets, white cabinets, solid surface countertops, blue backsplash, glass tile backsplash, stainless steel appliances and an island
Mid-sized transitional u-shaped medium tone wood floor eat-in kitchen photo in Boston with an undermount sink, shaker cabinets, white cabinets, solid surface countertops, blue backsplash, glass tile backsplash, stainless steel appliances and an island

 Anna C. Fisher - Pinnacle Sales
Example of a classic u-shaped eat-in kitchen design in Denver with a farmhouse sink, beaded inset cabinets, beige cabinets, soapstone countertops, metallic backsplash, metal backsplash and paneled appliances

 J Brewer and Associates, INC.
Jillian Dolberry
Mid-sized country l-shaped ceramic tile eat-in kitchen photo with an undermount sink, shaker cabinets, dark wood cabinets, quartz countertops, white backsplash and an island
Mid-sized country l-shaped ceramic tile eat-in kitchen photo with an undermount sink, shaker cabinets, dark wood cabinets, quartz countertops, white backsplash and an island

 Urban Trend Builders LLC
Open concept kitchen - large contemporary u-shaped light wood floor and beige floor open concept kitchen idea in Phoenix with an island, raised-panel cabinets, white cabinets, quartz countertops, gray backsplash, matchstick tile backsplash, stainless steel appliances and white countertops



Sponsored
Sunbury, OH

J.Holderby - Renovations
Franklin County's Leading General Contractors - 2X Best of Houzz!

 Action Builders Inc
This rustic fireplace complemented the rustic interior and exterior of the home. The mantle was obtained on-line and made from reclaimed wood. The custom cabinet beside the fireplace has a burnt-finished look to further the rustic design for the home. The raised hearth was finished with hearth stones. Home built by and photo taken by Action Builders Inc.

 Matrix Design Group LLC
Cabinets are a custom green with a black glaze. Island is distressed black stain.
Photo Credit: Kathy Bustard, Mija Art + Design www.mijaartanddesign.com

 Colonial Reproductions, Inc.
Greg Premru
Inspiration for a large coastal l-shaped medium tone wood floor and brown floor eat-in kitchen remodel in Boston with a farmhouse sink, white cabinets, paneled appliances, an island, shaker cabinets, solid surface countertops, gray backsplash and porcelain backsplash
Inspiration for a large coastal l-shaped medium tone wood floor and brown floor eat-in kitchen remodel in Boston with a farmhouse sink, white cabinets, paneled appliances, an island, shaker cabinets, solid surface countertops, gray backsplash and porcelain backsplash

 Sams Brothers, Inc.
A farm sink and tin backsplash combine with stainless steel appliances and granite countertops to create a modern twist on a rustic kitchen remodel. The island countertop, beams, trim and open shelving were custom made from reclaimed wood. We installed a beadboard ceiling, custom cabinetry with beaded glass, mason jar lighting and created custom niches for extra storage. New floors, new paint and updated everything in this now open and airy and completely custom Sams Brothers design.

Sponsored
Columbus, OH

Hope Restoration & General Contracting
Columbus Design-Build, Kitchen & Bath Remodeling, Historic Renovations


 Tim Englert Construction, Inc.
Beadboard, hooks & cubbies were installed to maximize the organization of the mudroom.
Example of a porcelain tile entryway design in Cleveland
Example of a porcelain tile entryway design in Cleveland

149